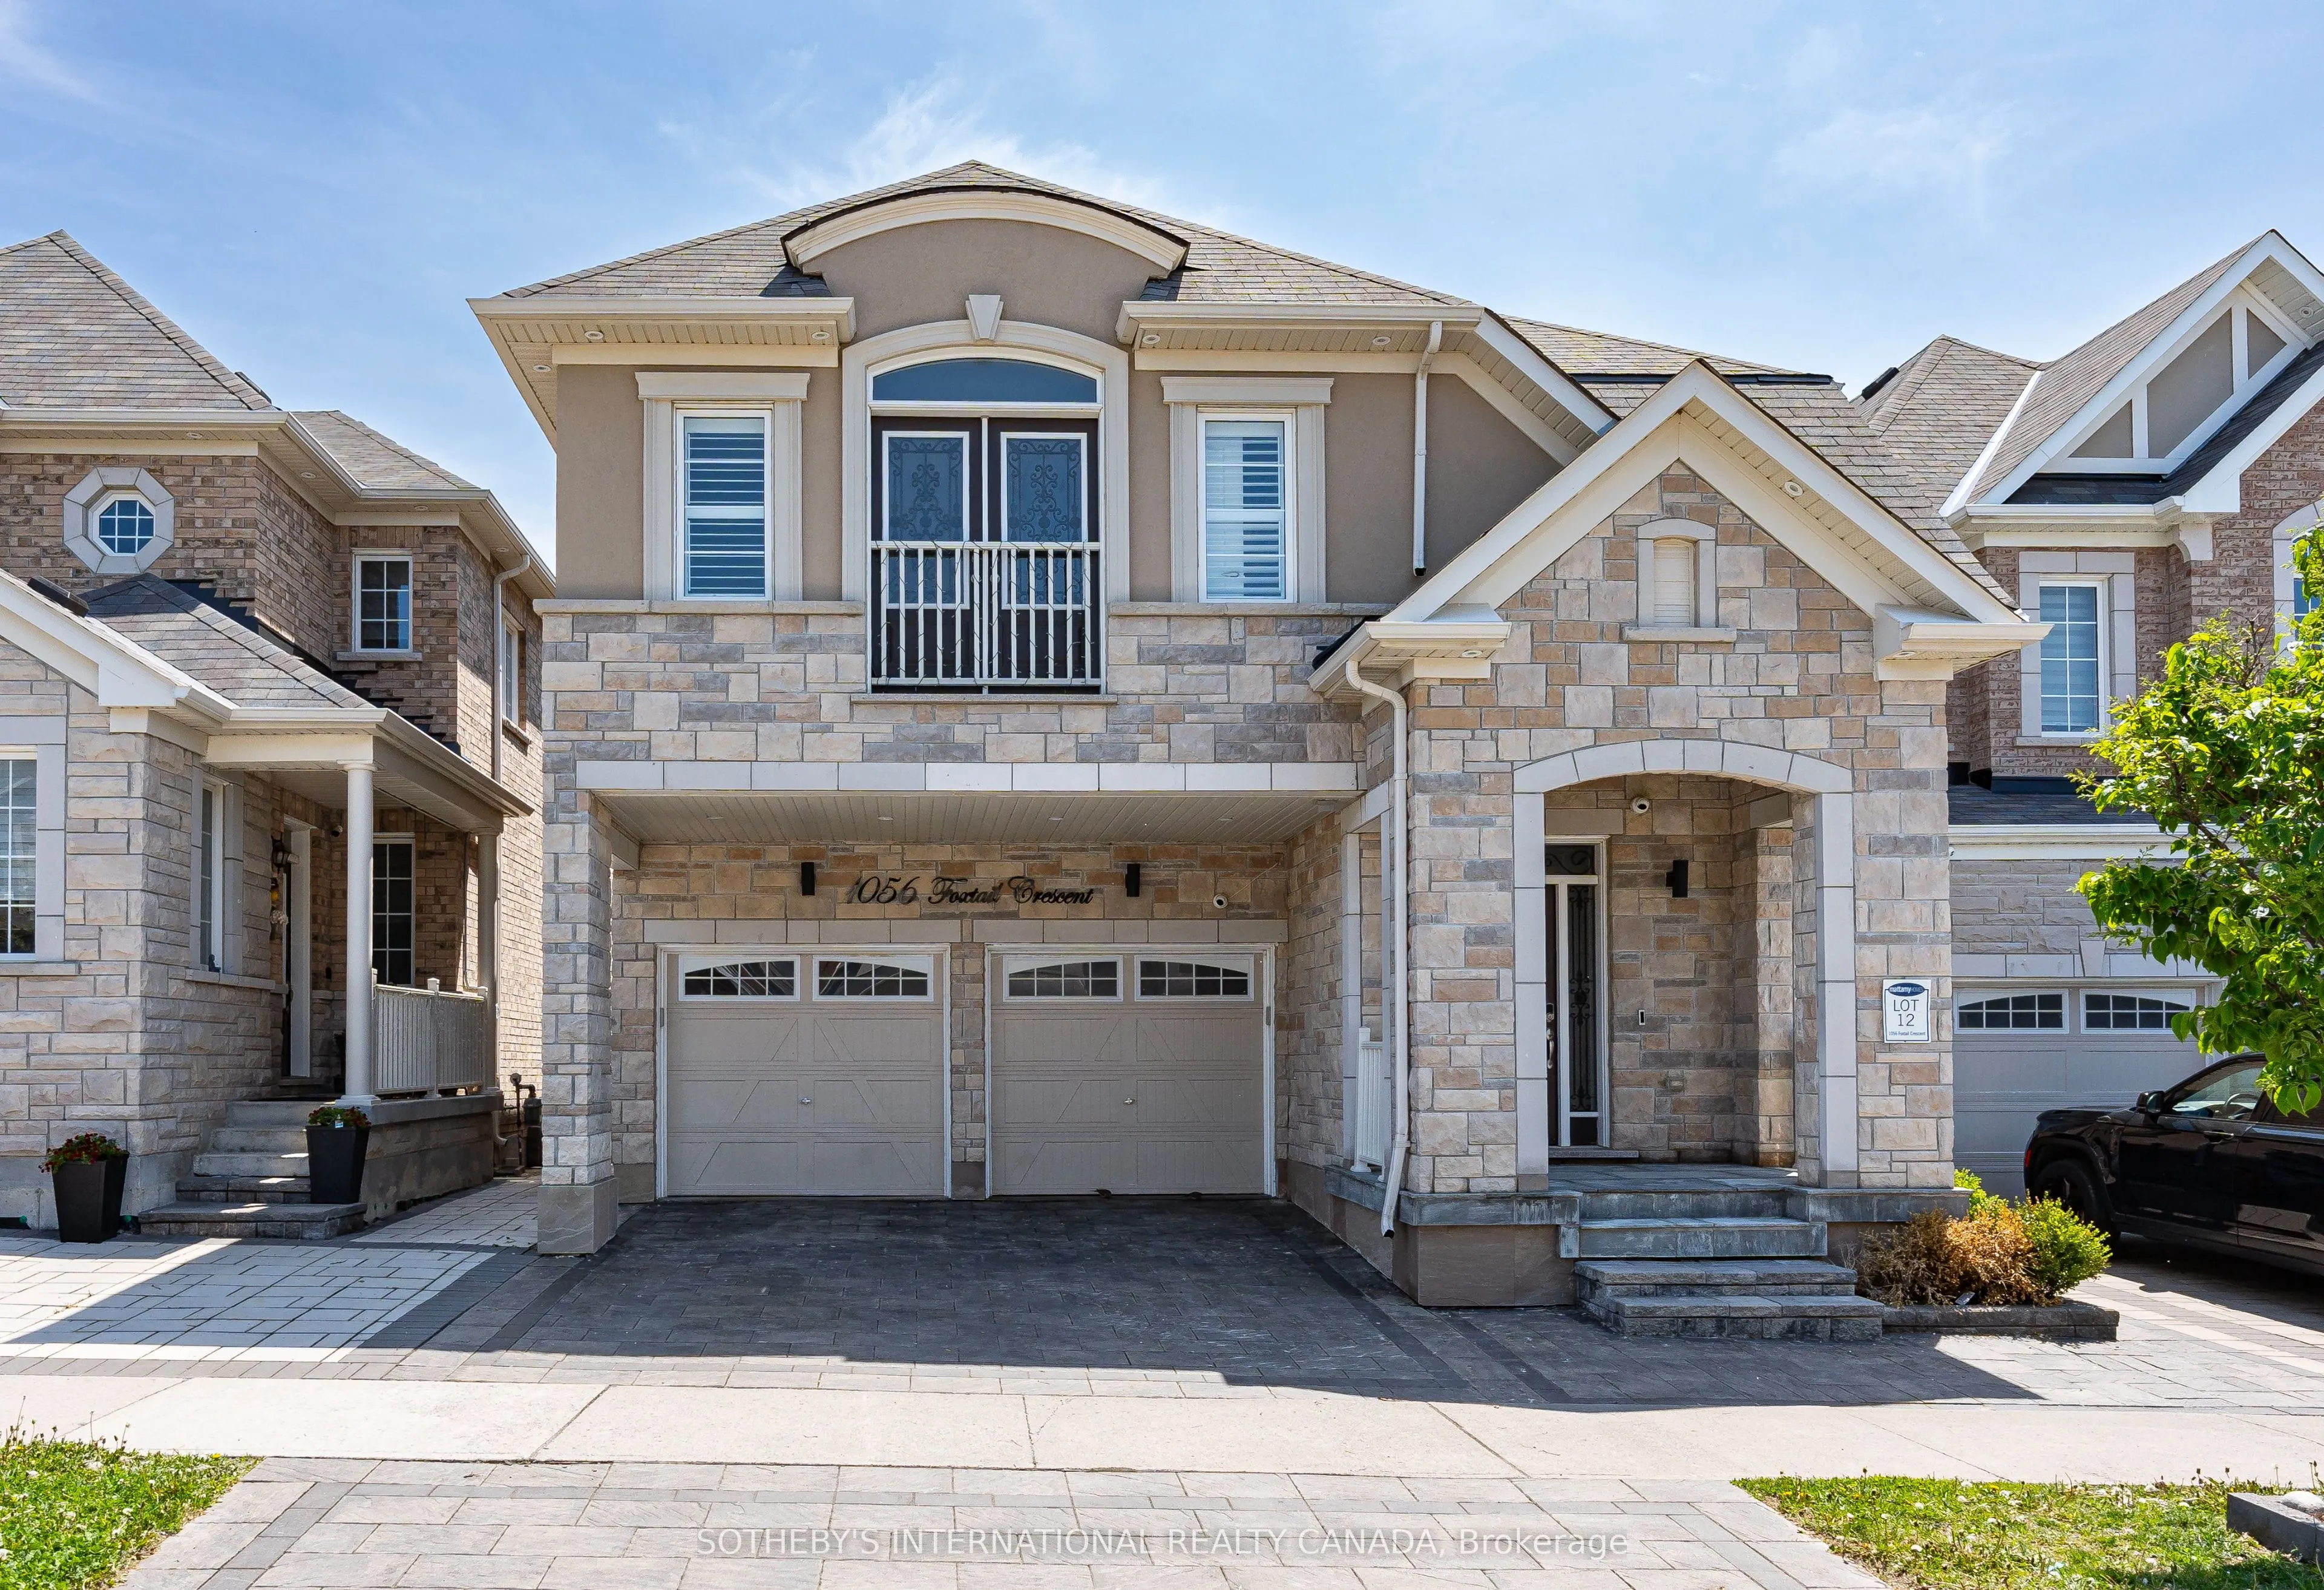
Sign In or Create a Free Account to see full details of this property
Key Facts
Key facts for 1056 Foxtail Crescent
Property Type
House, 2-Storey
Parking
Attached 2 garage, 2 parking
MLS #
E13469270
Size
2500-3000 sqft
Basement
Finished
Listed on
2026-06-19
Lot size
36 x 90.22
Tax
-
Days on Market
137
Approximate Age
6-15
Maintenance Fee
-
Description
Executive Mattamy masterpiece nestled in Rural Pickering's prestigious Whitevale enclave,backing onto a serene, protected ravine. This rare, carpet-free residence offers 4+1 beds, 5 washrooms, and over 3,500 sq ft of exquisitely finished living space across three levels. Stepinside to soaring main f...loor ceilings, upgraded wood flooring, a formal dining room, and asunken living room with a designer feature wall. The chef-inspired kitchen overlooks a premiumbackyard oasis with a gas line and hot tub hookup, brilliant exterior pot lights tracing theperimeter of the home, framed by wrap-around interlocking and a deck with breathtaking treetopviews. The second level features a primary sanctuary with a 5-pc spa ensuite, two bedrooms witha shared Jack-and-Jill bath, and a fourth bedroom enjoys access to an additional commonwashroom. The lower level matches this executive standard, boasting a full kitchen, stainlesssteel appliances, and a private walk-out entrance-ideal for an in-law suite, guest retreat, orincome potential upon City approval! Upgraded 200-amp service and walk-to-Park / trails.Perfect for families, this property is within walking distance to the local elementary school.A rare combination of architectural elegance, modern convenience, and nature-facingtranquility. Your dream home awaits! Virtual tour available!Note: Active security cameras monitored inside/outside.