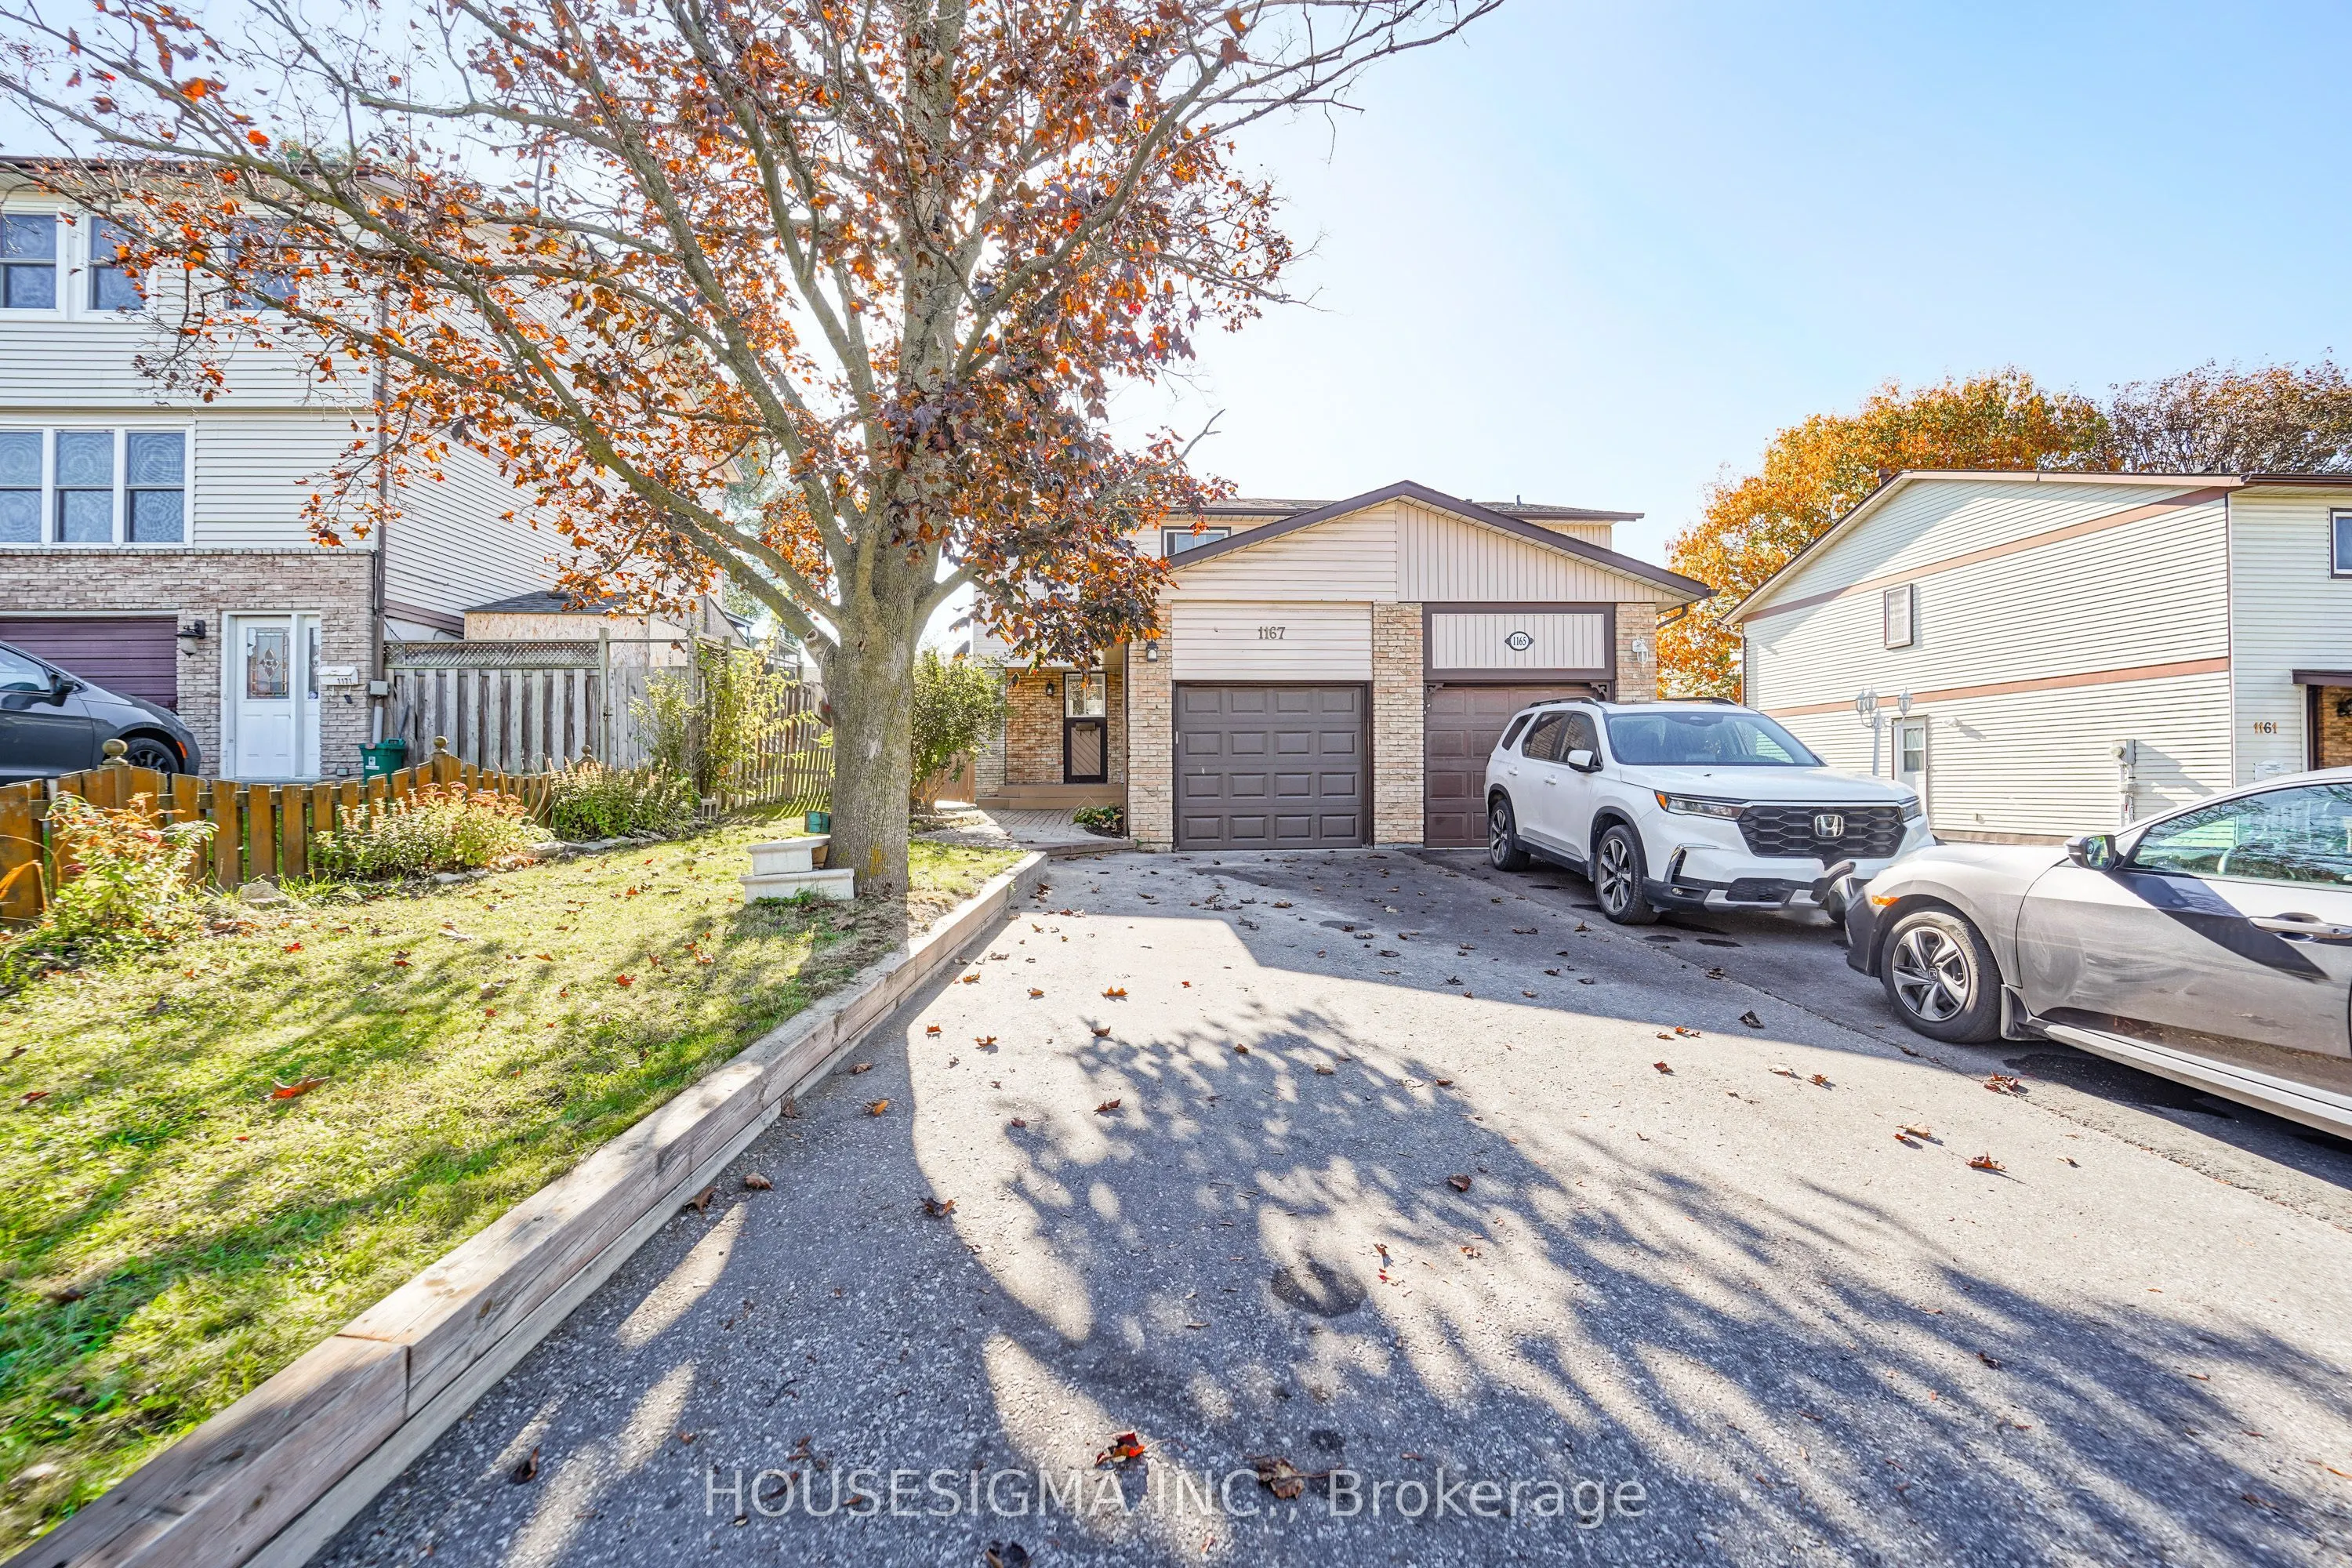
Welcome to this beautifully maintained family home, ideally situated in a convenient and desirable neighbourhood, just minutes from schools, shopping, parks, and everyday amenities! The bright and spacious open-concept main floor offers a seamless flow for comfortable living and entertaining and a c...overed BBQ area, perfect for hosting family and friends. The upper level features three generously sized bedrooms with ample closet space. The fully finished basement provides additional living and entertainment space, complete with a stylish feature wall and an additional washroom. Offering the perfect blend of comfort, functionality, and convenience, this move-in-ready home is a fantastic opportunity for families and first-time buyers alike! Some images have been virtually (AI) staged for illustrative purposes.
Full Property Details
Interior
Bedrooms
3
Bedrooms Plus
1
Total Bedrooms
4
Washrooms
2
Square Footage
1100-1500 sqft
Basement
Finished
Heating Source
Gas
Heating Fuel
Forced Air
Air Conditioning
Central Air
Family Room
No
Kitchens
1
Total Kitchens
1
Fireplace Features
Yes
Bedrooms
3
Bedrooms Plus
1
Total Bedrooms
4
Washrooms
2
Square Footage
1100-1500 sqft
Basement
Finished
Heating Source
Gas
Heating Fuel
Forced Air
Air Conditioning
Central Air
Family Room
No
Kitchens
1
Total Kitchens
1
Fireplace Features
Yes
Exterior
Depth
106.0
Front
29.66
Driveway
Private
Lot Size
30 x 106.0 ft
Pool
None
Parking Spaces
2
Total Parking Spaces
3.00
Parking Description
Attached
Garage Spaces
1
Depth
106.0
Front
29.66
Driveway
Private
Lot Size
30 x 106.0 ft
Pool
None
Parking Spaces
2
Total Parking Spaces
3.00
Parking Description
Attached
Garage Spaces
1
Building Description
Style
2-Storey
Home Type
House
Subtype
Semi-Detached
Property Orientation
North
Exterior Finish
Brick,Vinyl Siding
Sewers
Sewers
Water Supply
Municipal
Possession Date
No Data
Style
2-Storey
Home Type
House
Subtype
Semi-Detached
Property Orientation
North
Exterior Finish
Brick,Vinyl Siding
Sewers
Sewers
Water Supply
Municipal
Possession Date
No Data
Community
Community
Donevan
Community
Donevan
Taxes & Fees
Taxes
$4,070 /yr
Tax Year
2026
Occupancy
Vacant
Taxes
$4,070 /yr
Tax Year
2026
Occupancy
Vacant
Room Types
Bedroom
Double Closet, Large Window, Ceiling Fan(s)
Dimensions 16.08 x 11.19 feet
179.94 sqft
Bedroom 2
Mirrored Closet, Ceiling Fan(s)
Dimensions 17.49 x 10.04 feet
175.6 sqft
Bedroom 3
Mirrored Closet, Window
Dimensions 11.55 x 9.15 feet
105.68 sqft
Dining Room
Bay Window, Overlooks Living
Dimensions 11.91 x 8.79 feet
104.69 sqft
Kitchen
Tile Floor, Eat-in Kitchen, Pass Through
Dimensions 11.35 x 8.86 feet
100.56 sqft
Living Room
Sliding Doors, W/O To Deck
Dimensions 19.55 x 11.02 feet
215.44 sqft
Recreation
-
Dimensions 18.77 x 10.83 feet
203.28 sqft
Similar Properties(No results)
Mortgage Calculator
Calculate your estimated monthly mortgage payment
Price
$549,000
$
%
%
Total cost of mortgage
$0
Monthly payment
By clicking Save, we will calculate your estimated mortgage for all properties using the saved values (down payment percentage, interest rate, and amortization).
The accuracy and applicability of this calculator are not guaranteed.