Sign In or Create a Free Account to see full details of this property
Key Facts
Key facts for 21 B College Crescent
Property Type
House, 2-Storey
Parking
None 0 garage, 2 parking
MLS #
S14033152
Size
1500-2000 sqft
Basement
Partially Finished,Full
Listed on
2026-10-14
Lot size
30 x 150.0
Tax
$3,868 /yr
Days on Market
11
Approximate Age
-
Maintenance Fee
-
Description
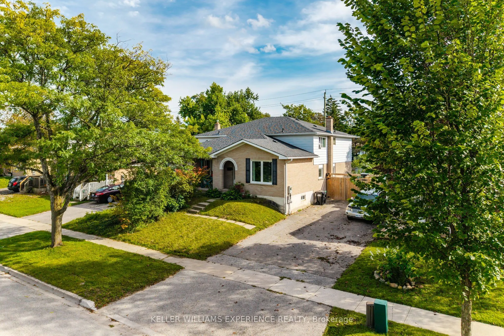
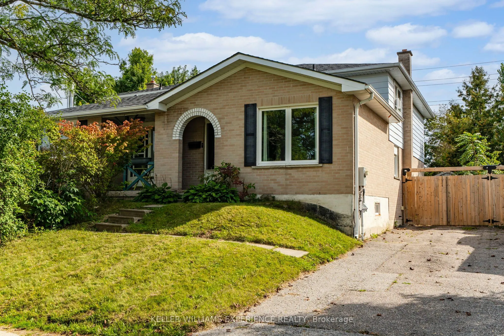
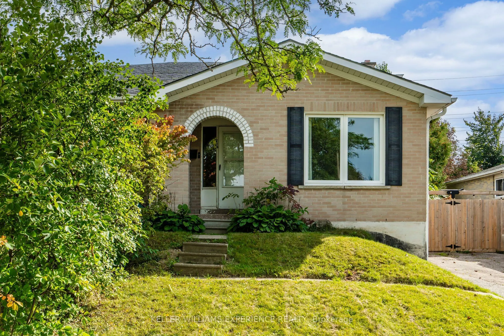
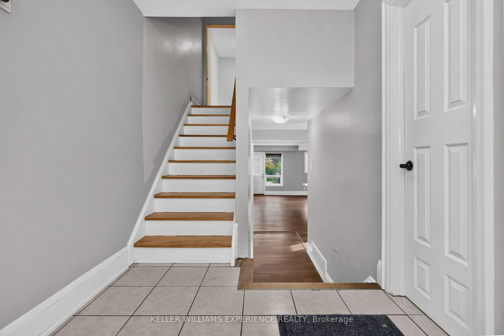
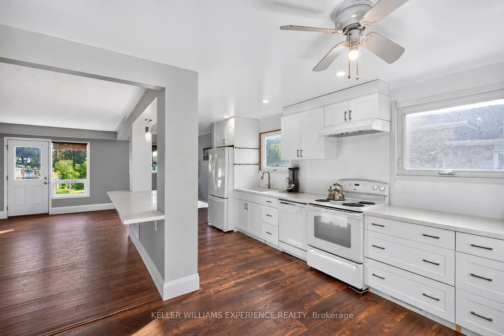
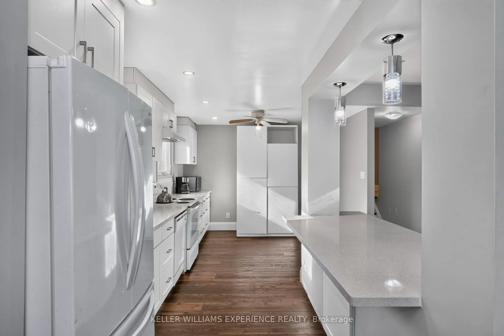
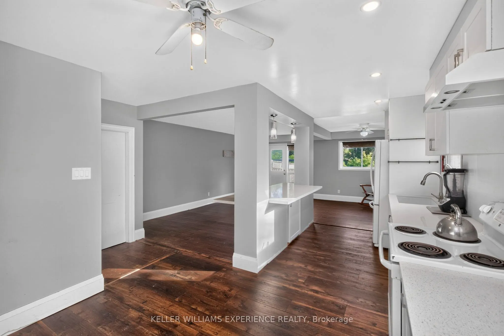
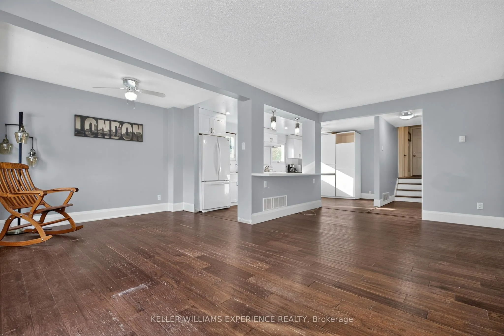
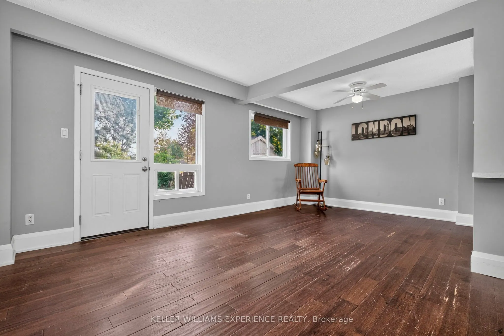
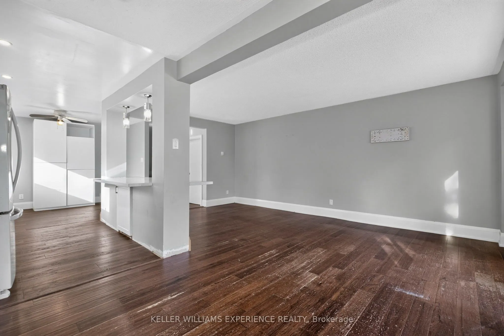
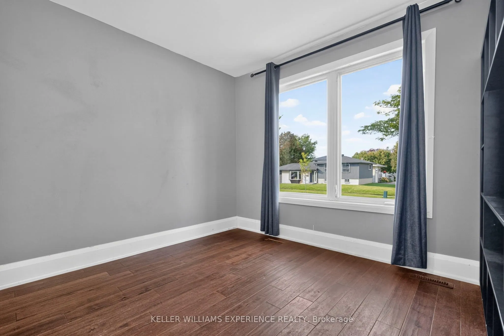
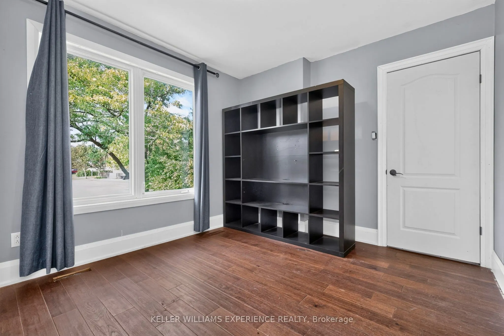
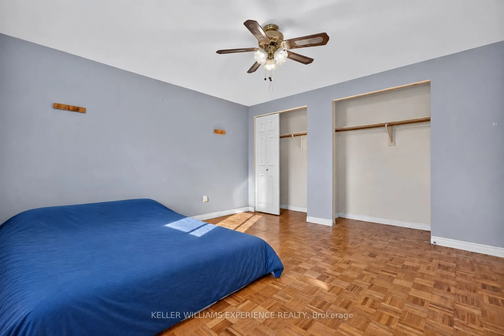
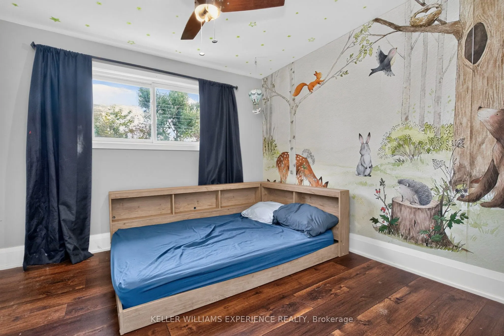
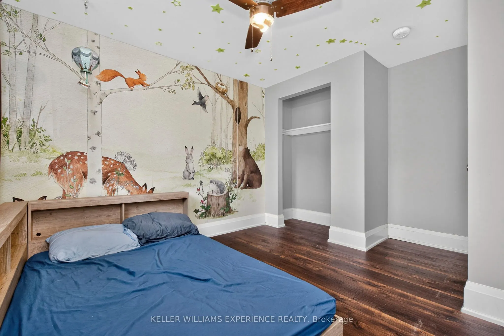
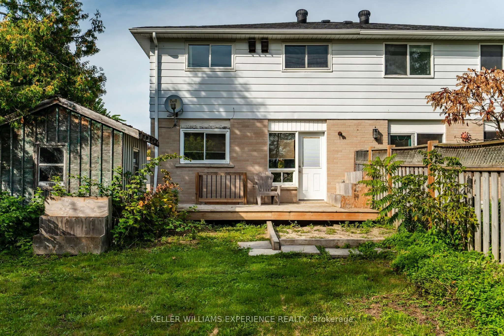
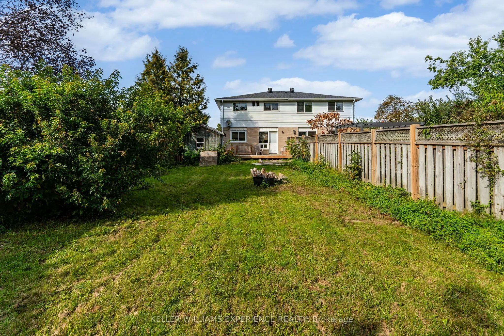
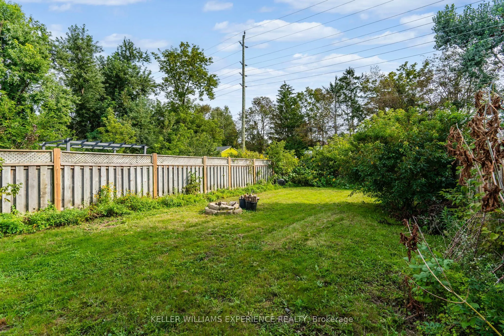
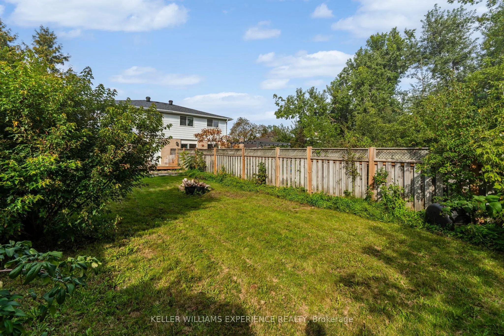
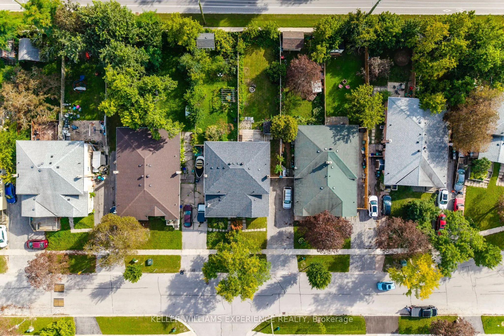
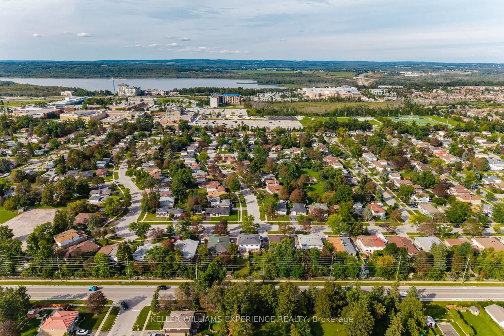
Convenient. Established. Potential. An opportunity in a well-connected Barrie location, just minutes from Georgian College, Royal Victoria Regional Health Centre, shopping, parks, transit and everyday amenities. This four bedroom semi-detached home offers a practical layout and a generous fenced bac...kyard.Inside, the home provides a solid starting point with a layout that offers flexibility for a variety of buyers. Whether you're looking to personalize your first home, create a comfortable investment property or take on a home with room to add value, there is plenty of potential.Out back, the generously sized fenced yard is one of the home's standout features. With plenty of space to garden, entertain, create a play area or simply enjoy the outdoors, it offers a great foundation for transforming the backyard into something special.The location adds even more appeal, with Georgian College, the hospital, shopping, restaurants, recreation and major commuter routes all within easy reach.A great opportunity to get into the Barrie market and make a home your own, in a location that continues to offer convenience and long-term appeal.
Full Property Details
Interior
Bedrooms
4
Total Bedrooms
4
Washrooms
2
Square Footage
1500-2000 sqft
Basement
Partially Finished,Full
Heating Source
Gas
Heating Fuel
Forced Air
Air Conditioning
None
Family Room
No
Kitchens
1
Total Kitchens
1
Fireplace Features
No
Bedrooms
4
Total Bedrooms
4
Washrooms
2
Square Footage
1500-2000 sqft
Basement
Partially Finished,Full
Heating Source
Gas
Heating Fuel
Forced Air
Air Conditioning
None
Family Room
No
Kitchens
1
Total Kitchens
1
Fireplace Features
No
Exterior
Depth
150.0
Front
30.0
Lot Size
30 x 150.0 ft
Pool
None
Parking Spaces
2
Total Parking Spaces
2.00
Parking Description
None
Garage Spaces
0
Depth
150.0
Front
30.0
Lot Size
30 x 150.0 ft
Pool
None
Parking Spaces
2
Total Parking Spaces
2.00
Parking Description
None
Garage Spaces
0
Building Description
Style
2-Storey
Home Type
House
Subtype
Semi-Detached
Property Orientation
South
Exterior Finish
Brick,Vinyl Siding
Sewers
Sewers
Water Supply
Municipal
Possession Date
No Data
Style
2-Storey
Home Type
House
Subtype
Semi-Detached
Property Orientation
South
Exterior Finish
Brick,Vinyl Siding
Sewers
Sewers
Water Supply
Municipal
Possession Date
No Data
Community
Community
Grove East
Community
Grove East
Taxes & Fees
Taxes
$3,868 /yr
Tax Year
2025
Occupancy
Vacant
Taxes
$3,868 /yr
Tax Year
2025
Occupancy
Vacant
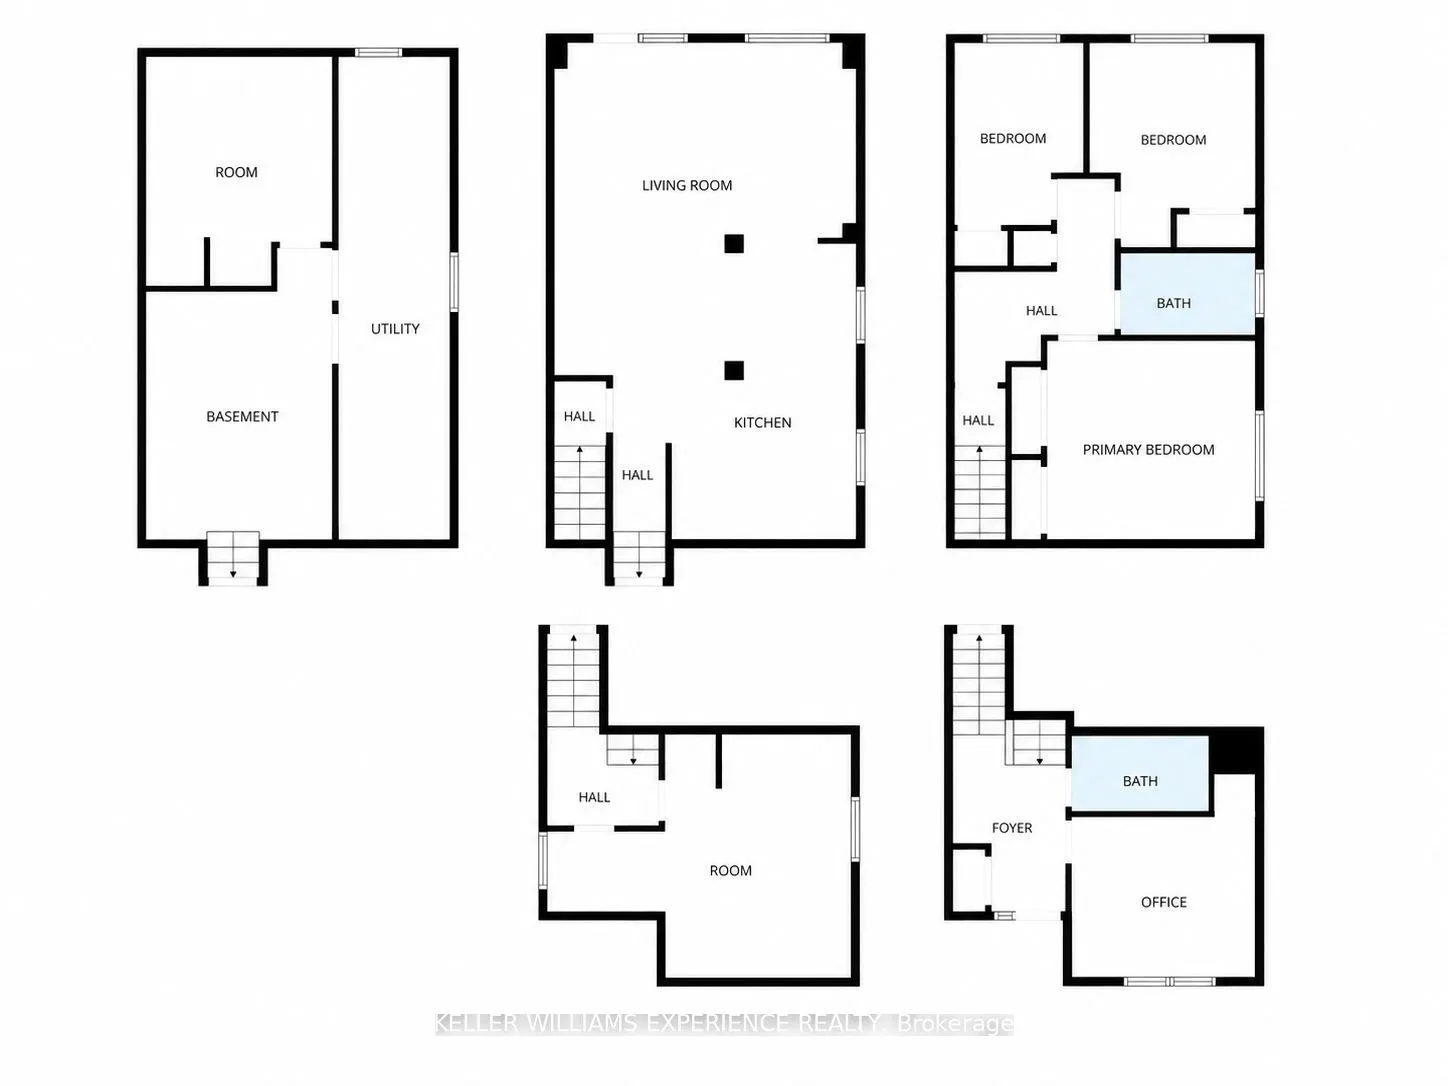
Room Types
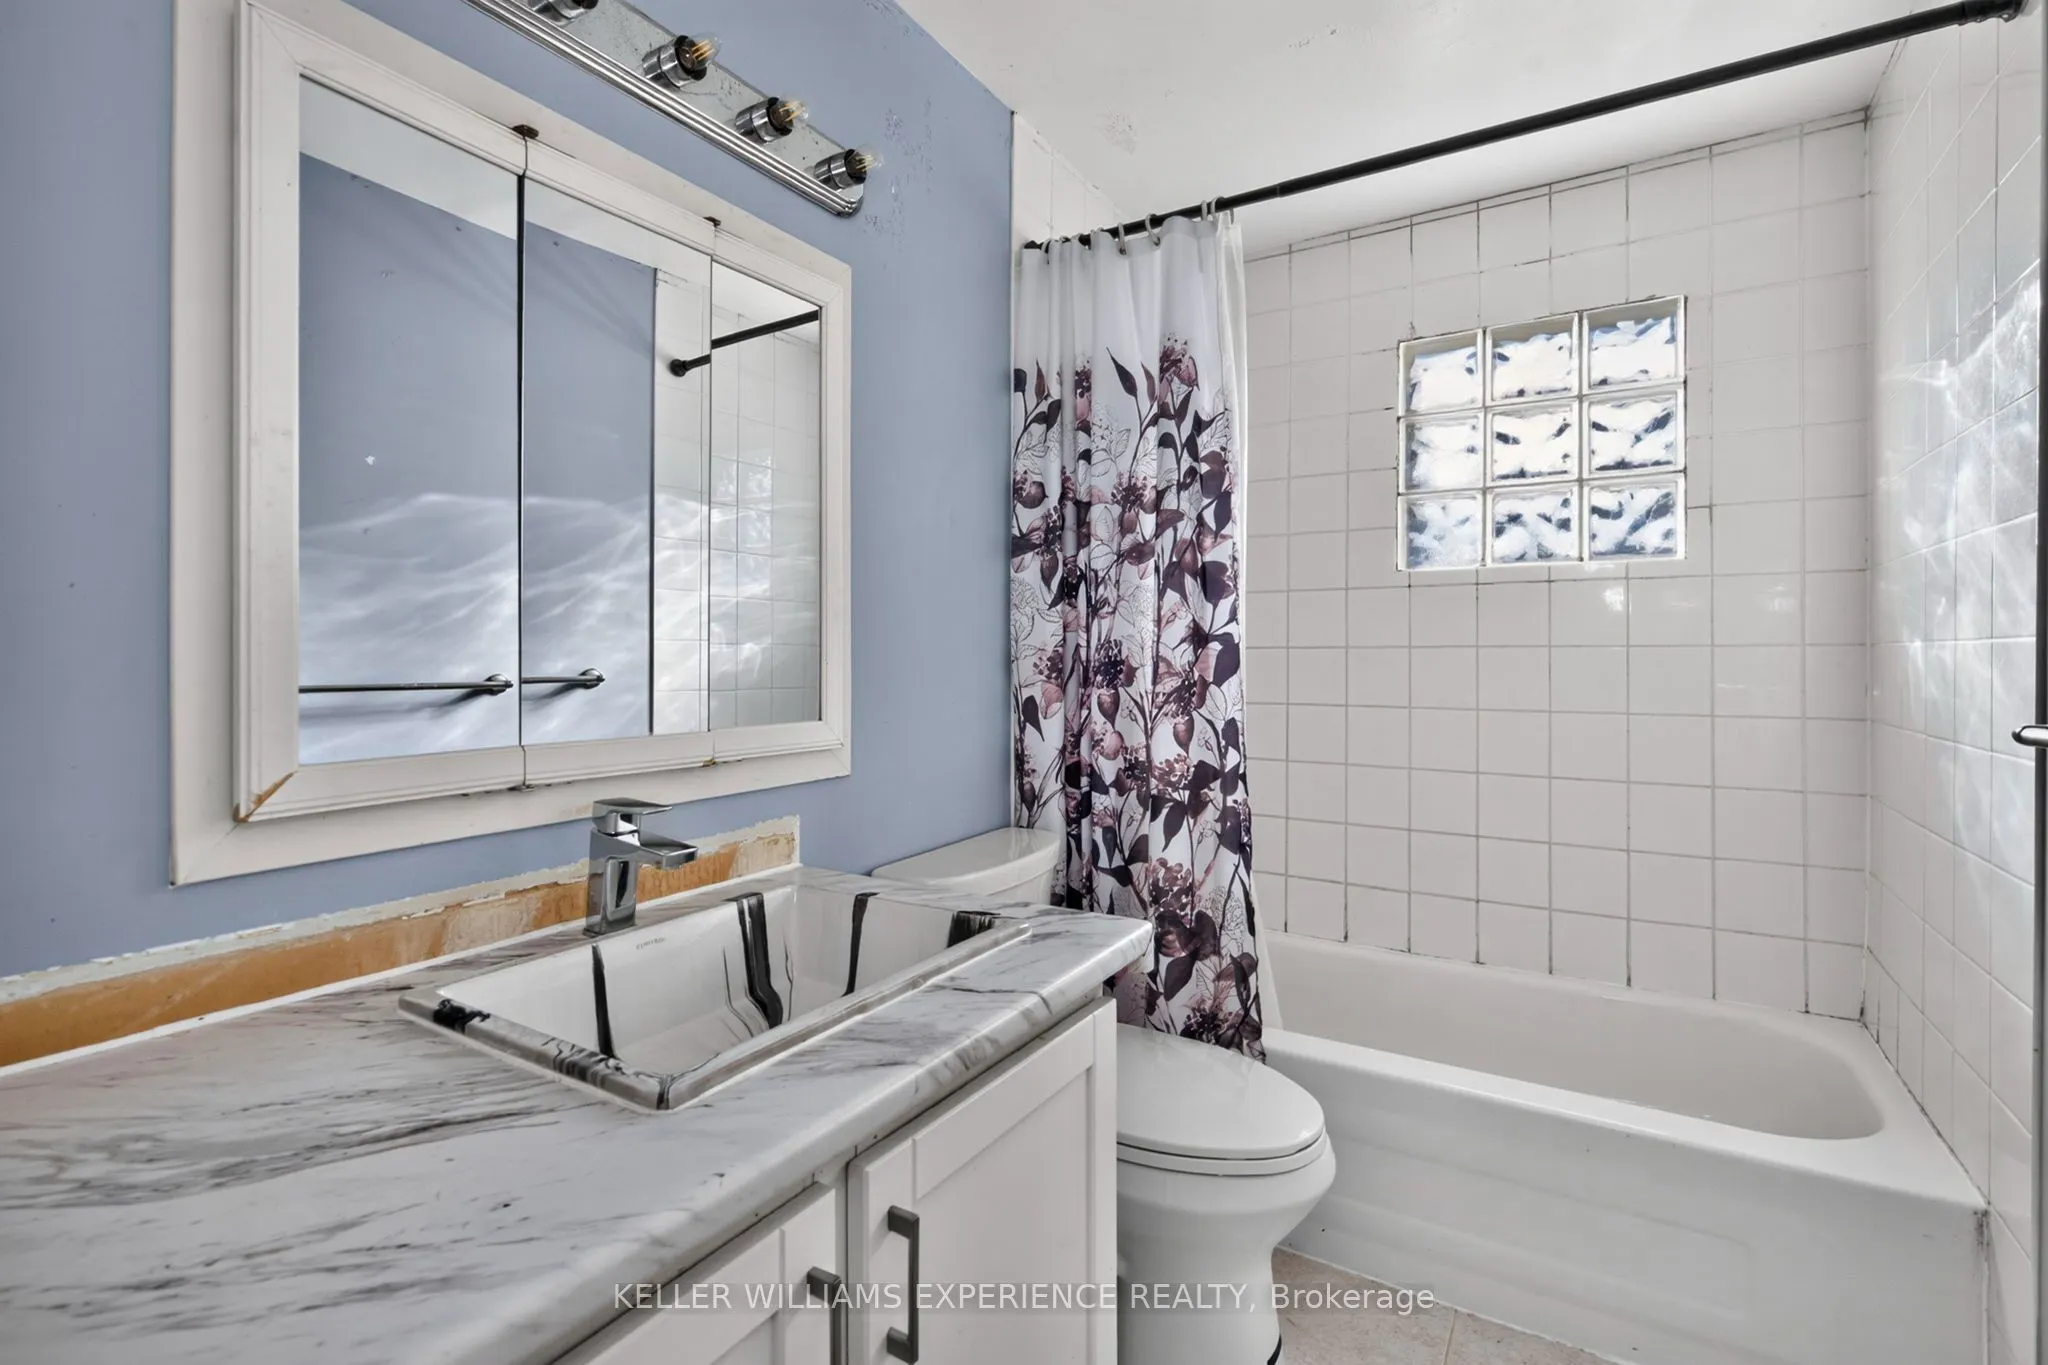
Bathroom
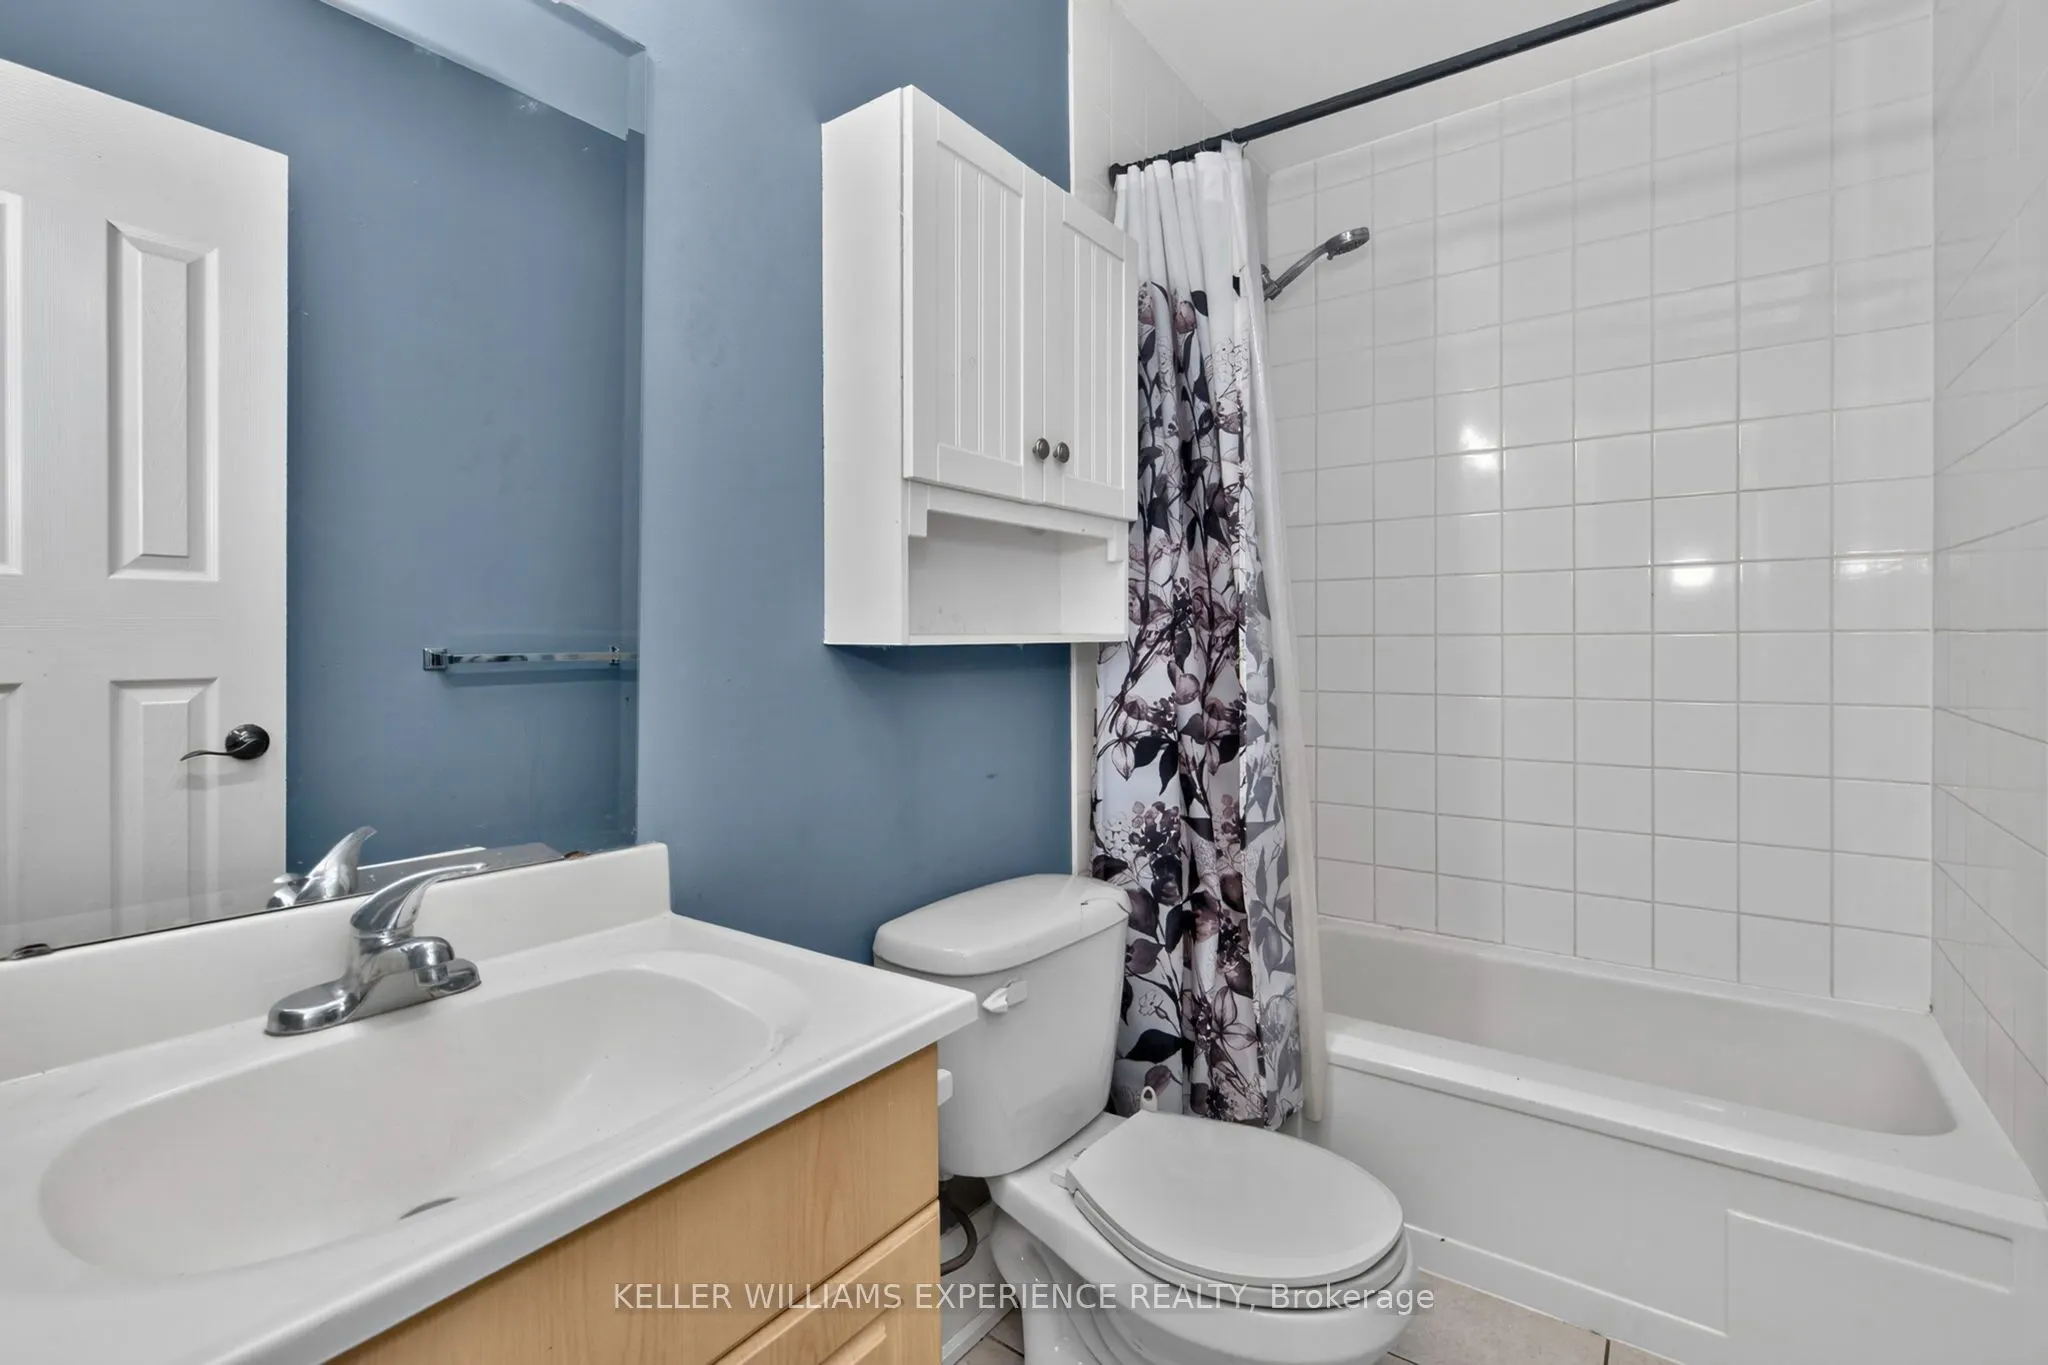
4 Pc Bath
Dimensions 8.17 x 4.99 feet
40.77 sqft
Bathroom
4 Pc Bath
Dimensions 8.4 x 4.69 feet
39.4 sqft
Bedroom
-
Dimensions 10.07 x 12.5 feet
125.88 sqft
Bedroom
-
Dimensions 11.19 x 9.88 feet
110.56 sqft
Bedroom
-
Dimensions 7.09 x 10.99 feet
77.92 sqft
Den
-
Dimensions 18.37 x 14.8 feet
271.88 sqft
Kitchen
-
Dimensions 11.19 x 18.37 feet
205.56 sqft
Living Room
-
Dimensions 18.37 x 20.18 feet
370.71 sqft
Other
-
Dimensions 11.29 x 13.91 feet
157.04 sqft
Other
-
Dimensions 11.29 x 17.78 feet
200.74 sqft
Primary Bedroom
-
Dimensions 12.8 x 11.98 feet
153.34 sqft
Utility Room
-
Dimensions 6.79 x 29.3 feet
198.95 sqft
Similar Properties(No results)
Mortgage Calculator
Calculate your estimated monthly mortgage payment
Price
$549,000
$
%
%
Total cost of mortgage
$0
Monthly payment
By clicking Save, we will calculate your estimated mortgage for all properties using the saved values (down payment percentage, interest rate, and amortization).
The accuracy and applicability of this calculator are not guaranteed.