Sign In or Create a Free Account to see full details of this property
Key Facts
Key facts for 98 Shanty Bay Road
Property Type
House, 2-Storey
Parking
Attached 1 garage, 5 parking
MLS #
S14081414
Size
2500-3000 sqft
Basement
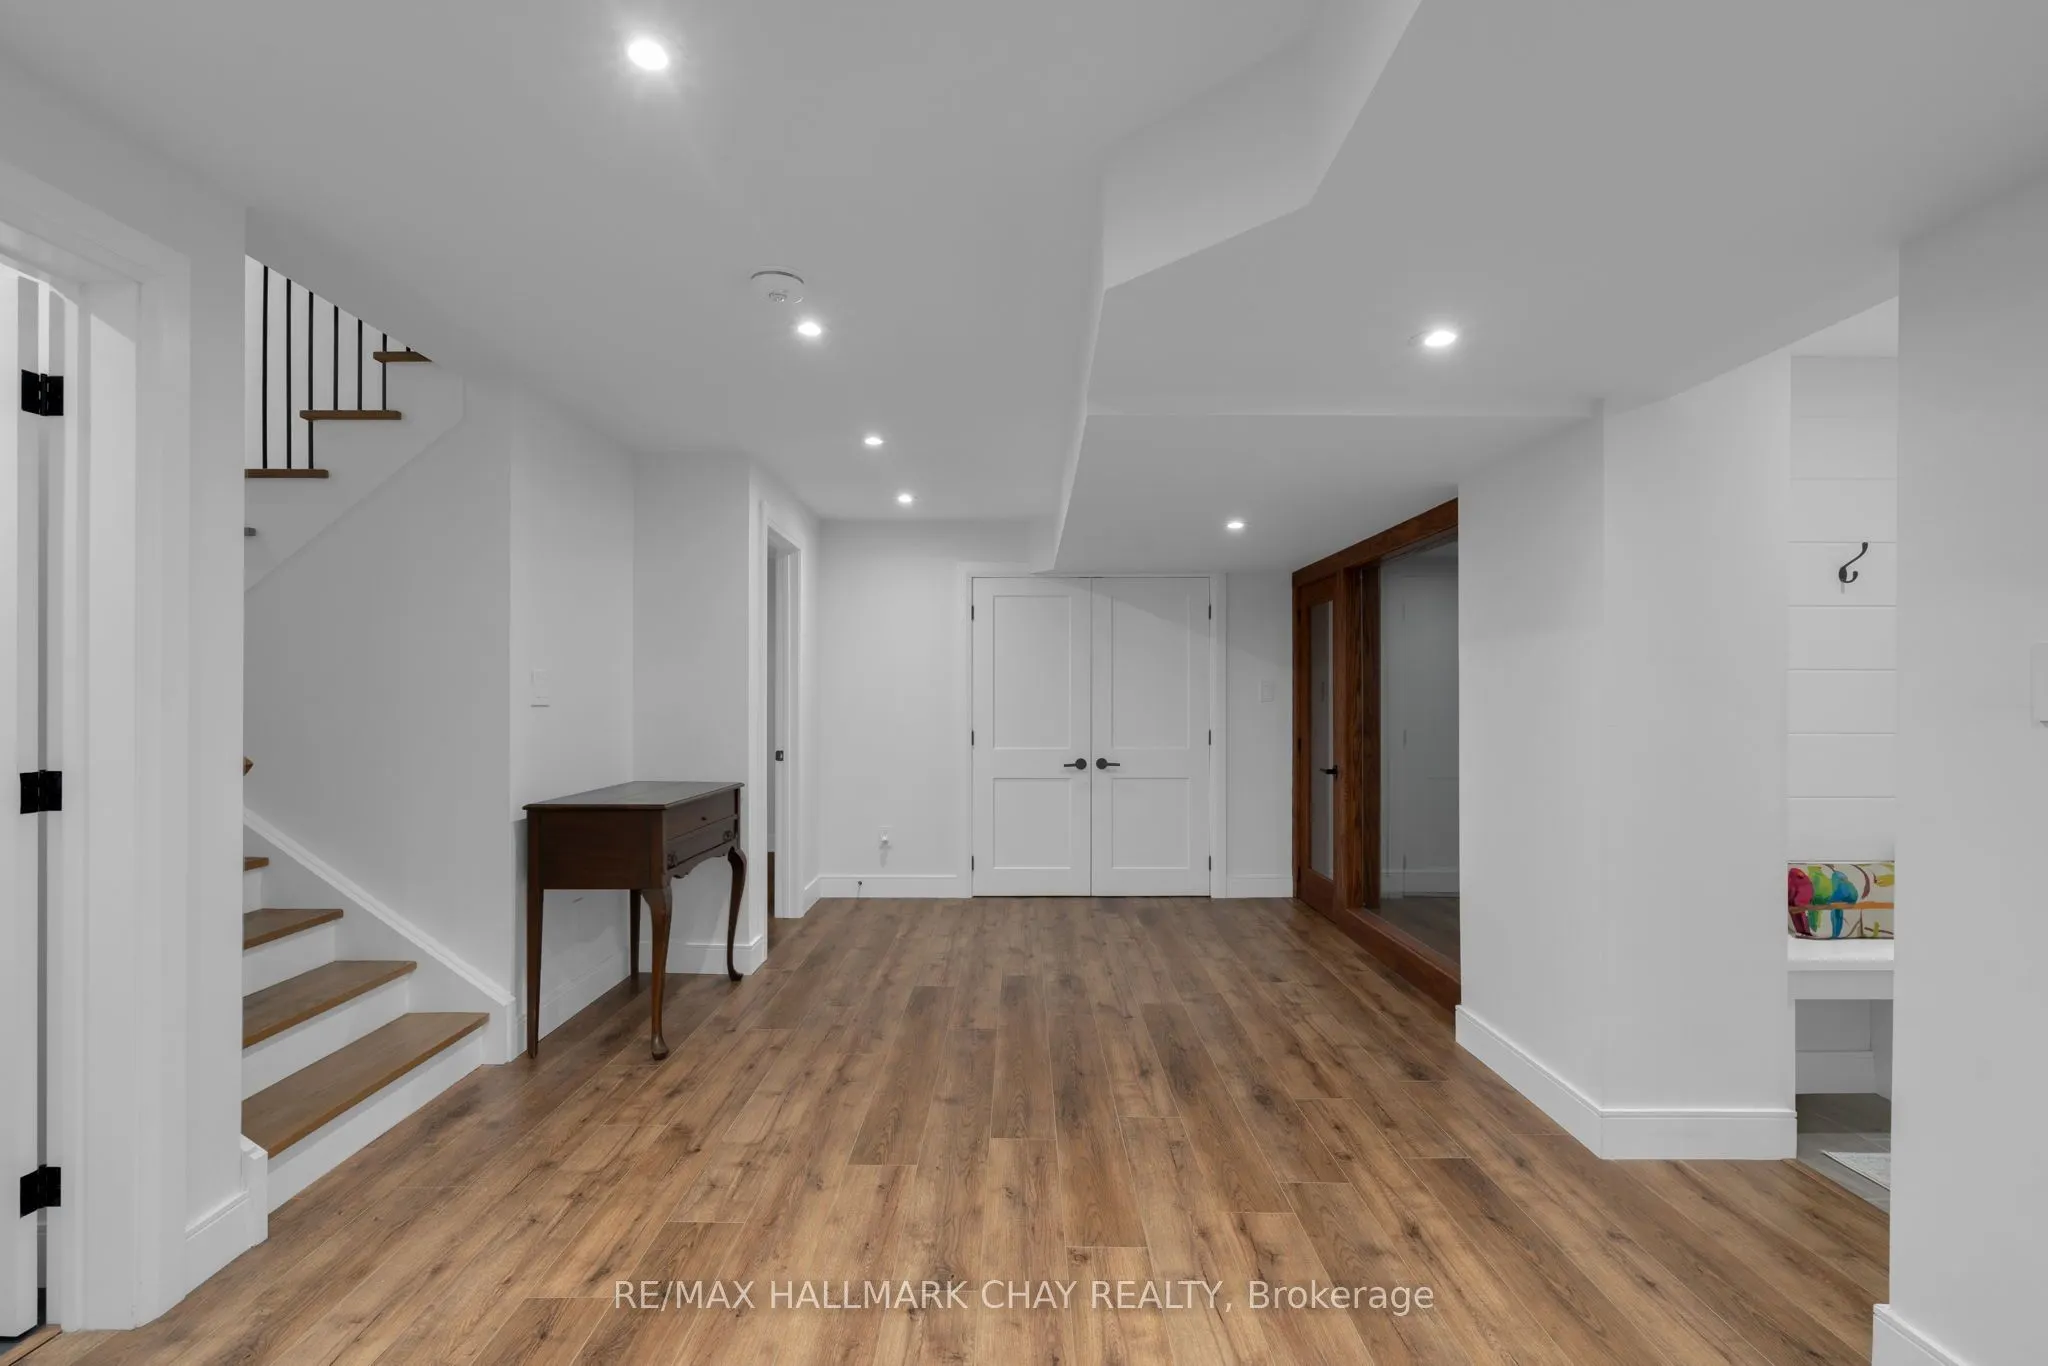
Finished,Separate Entrance
Listed on
2026-10-15
Lot size
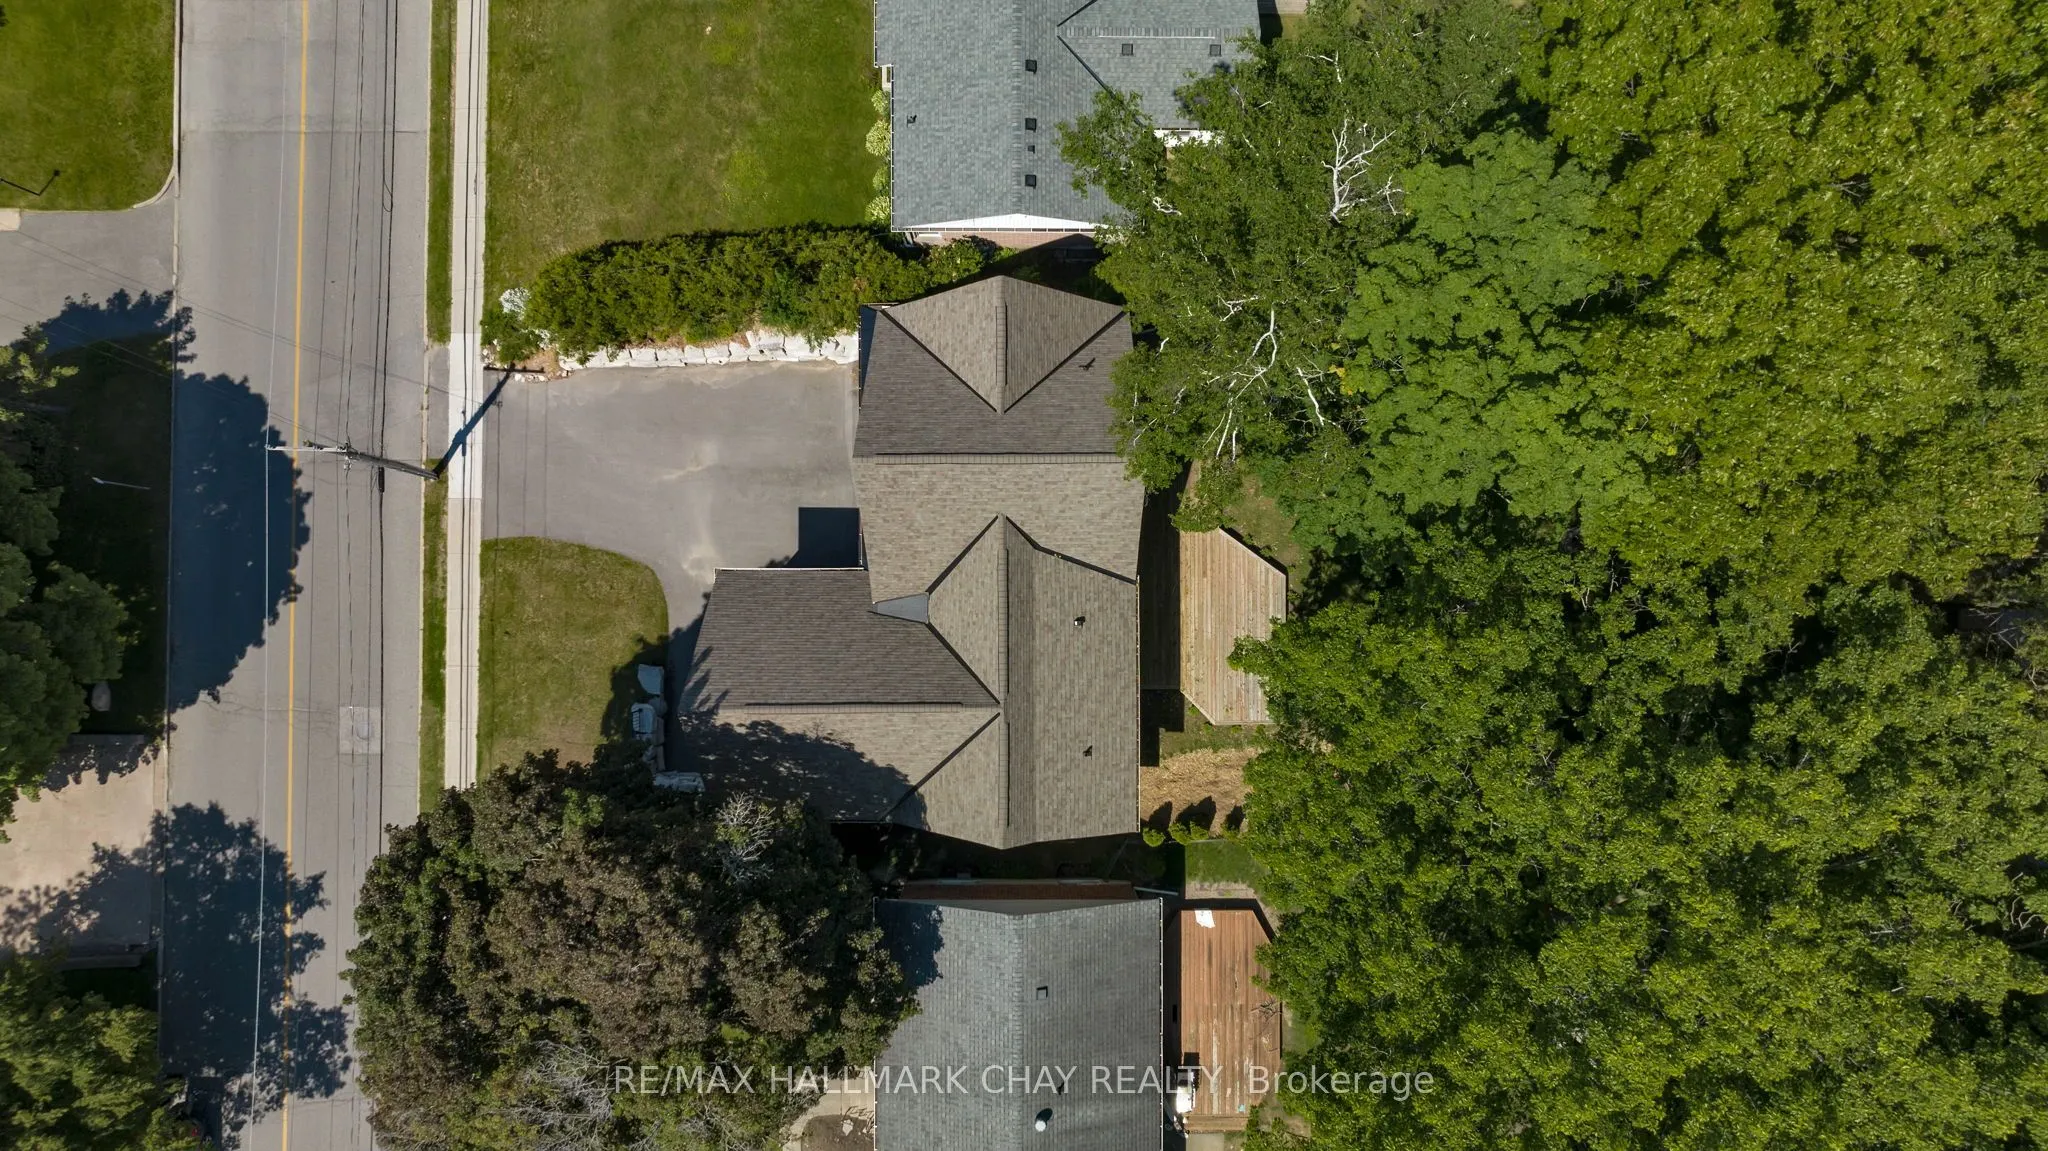
60 x 150.0
Tax
$10,376 /yr
Days on Market
10
Approximate Age
0-5
Maintenance Fee
-
Description
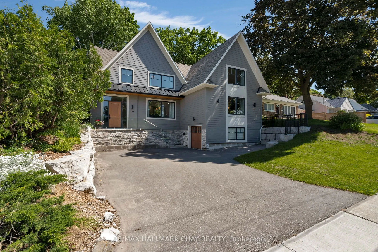
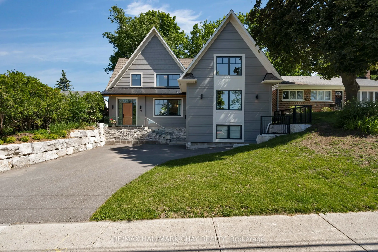
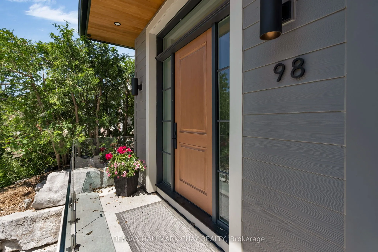
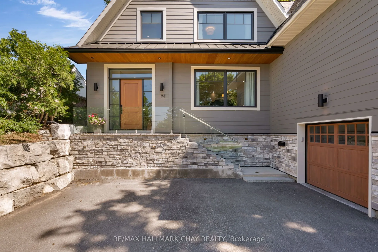
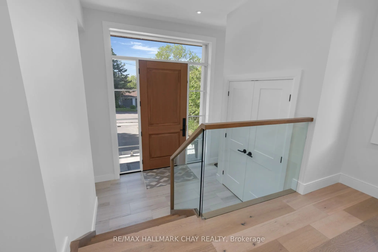
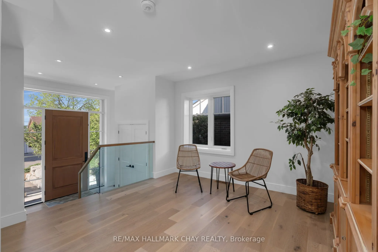
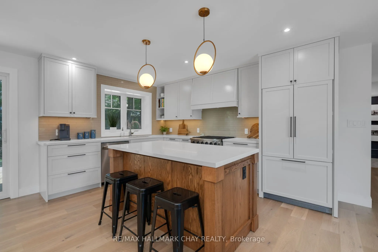
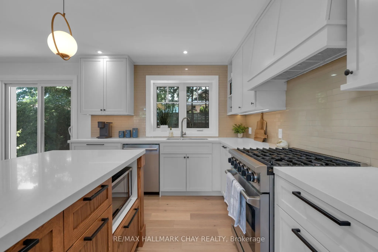
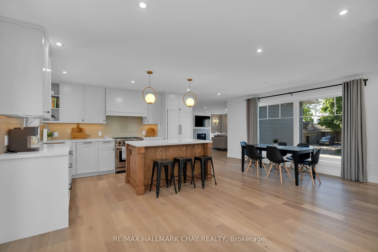
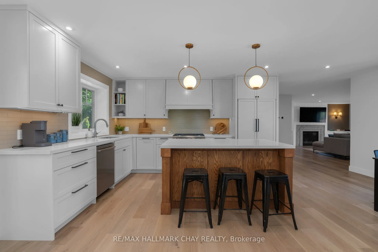
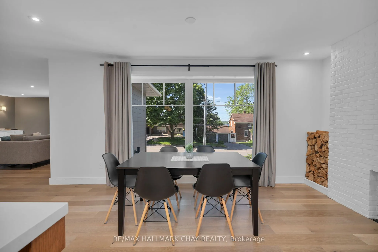
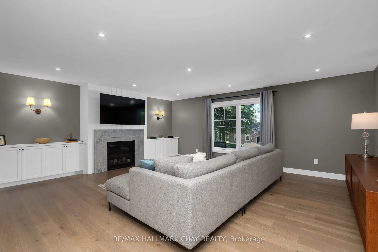
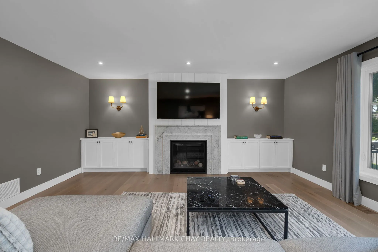
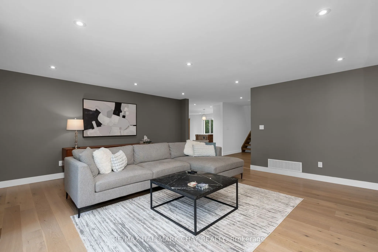
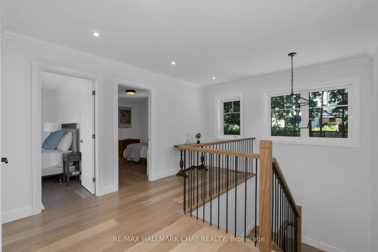
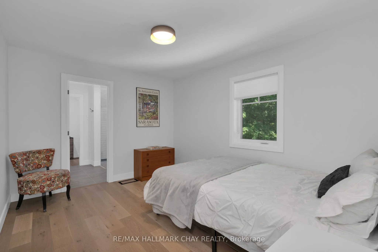
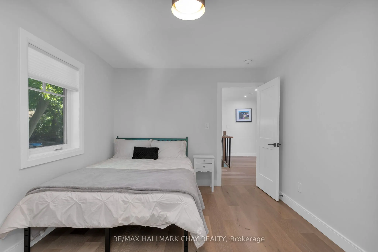
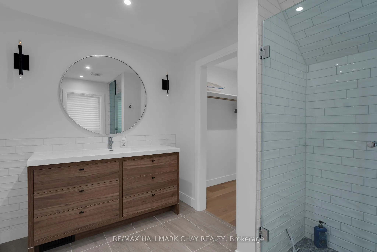
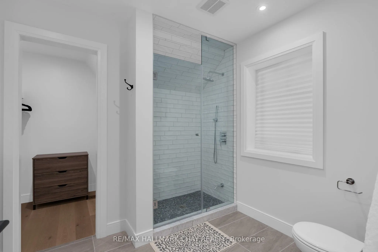
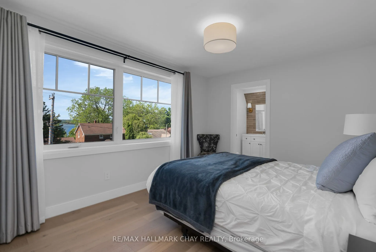
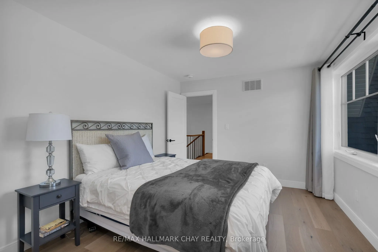
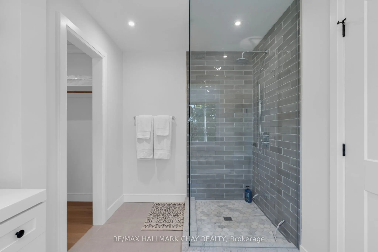
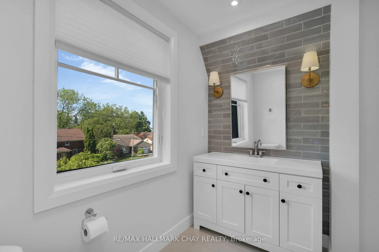
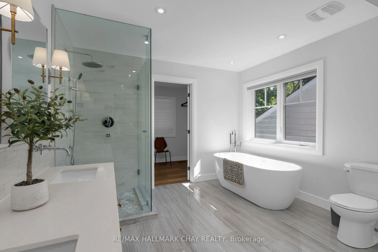
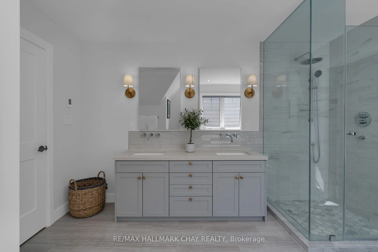
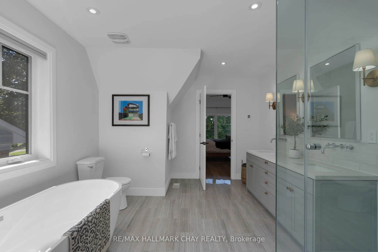
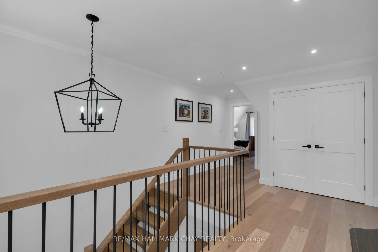
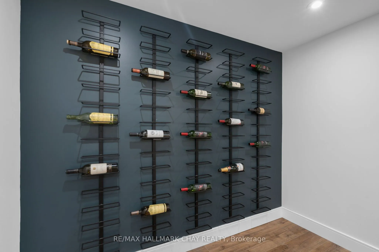
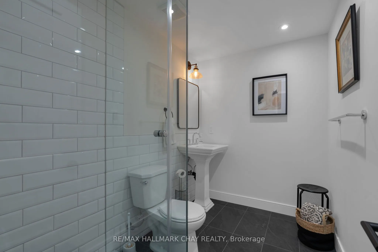
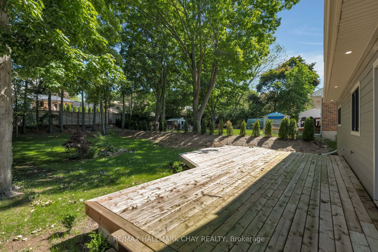
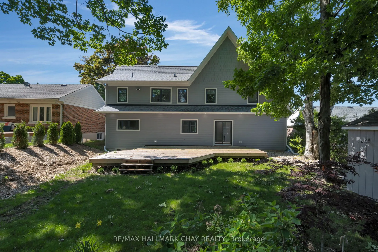
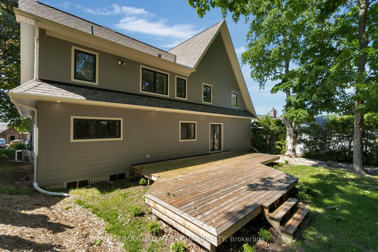
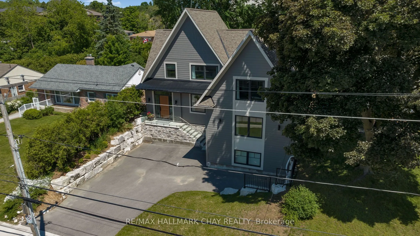
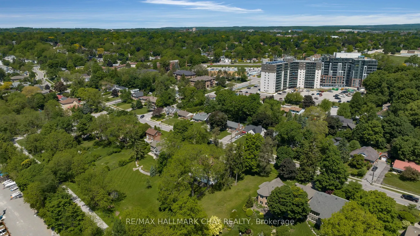
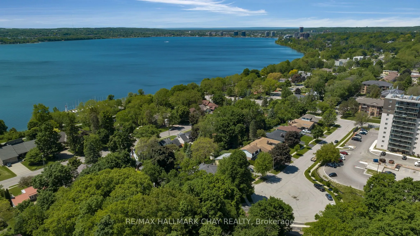
This property is Incredible! Close to everything!!! Tucked away in the prestigious Shanty Bay enclave of downtown Barrie, this exceptional custom built residence offers a rare blend of luxury, privacy, and waterfront charm. Overlooking the shimmering waters of Kempenfelt Bay, this five-bedroom, five...-bathroom home is designed to impress from the moment you arrive. A dramatic, oversized foyer welcomes you with refined finishes and heated floors, setting the tone for the comfort and craftsmanship found throughout the home.The heart of the house is a beautifully appointed chef's kitchen, complete with built-in appliances and thoughtfully designed for both everyday living and memorable gatherings. Not to mention the incredible oversized livingroom with gas fireplace and views of the water. For the wine enthusiast, a custom wine cellar provides the perfect space to curate and showcase your collection. Upstairs, three generously sized bedrooms each feature their own spa like ensuite with heated floors and walk-in closets, creating private retreats for family and guests alike. Step outside to a serene, fully fenced backyard where mature trees create a peaceful, secluded setting - ideal for relaxing, entertaining, or simply enjoying the natural surroundings. Beyond the property, an enviable lifestyle awaits: stroll to Johnson Beach, explore nearby walking trails, or take advantage of the vibrant shops and restaurants just moments away. With quick access to Royal Victoria Hospital, Highway 400, and the waterfront, this historic neighbourhood seamlessly combines timeless character with modern convenience.This is more than a home - it's an invitation to experience refined living in one of Barrie's most sought-after locations. Book your private showing and discover first hand what makes this property truly unforgettable.
Full Property Details
Interior
Bedrooms
4
Bedrooms Plus
1
Total Bedrooms
5
Washrooms
5
Square Footage
2500-3000 sqft
Basement
Finished,Separate Entrance
Heating Source
Gas
Heating Fuel
Forced Air
Air Conditioning
Central Air
Family Room
Yes
Kitchens
1
Kitchens Plus
1
Total Kitchens
2
Fireplace Features
Yes
Bedrooms
4
Bedrooms Plus
1
Total Bedrooms
5
Washrooms
5
Square Footage
2500-3000 sqft
Basement
Finished,Separate Entrance
Heating Source
Gas
Heating Fuel
Forced Air
Air Conditioning
Central Air
Family Room
Yes
Kitchens
1
Kitchens Plus
1
Total Kitchens
2
Fireplace Features
Yes
Exterior
Depth
150.0
Front
60.0
Acreage
< .50
Lot Size
60 x 150.0 ft
Pool
None
Waterfront
None
Parking Spaces
5
Total Parking Spaces
6.00
Parking Description
Attached
Garage Spaces
1
Zoning
R2
Depth
150.0
Front
60.0
Acreage
< .50
Lot Size
60 x 150.0 ft
Pool
None
Waterfront
None
Parking Spaces
5
Total Parking Spaces
6.00
Parking Description
Attached
Garage Spaces
1
Zoning
R2
Building Description
Style
2-Storey
Home Type
House
Subtype
Detached
Year Built
0-5
Property Orientation
North
Exterior Finish
Brick,Stone
Sewers
Sewers
Water Supply
Municipal
Possession Date
No Data
Style
2-Storey
Home Type
House
Subtype
Detached
Year Built
0-5
Property Orientation
North
Exterior Finish
Brick,Stone
Sewers
Sewers
Water Supply
Municipal
Possession Date
No Data
Community
Community
North Shore
Community
North Shore
Taxes & Fees
Taxes
$10,376 /yr
Tax Year
2025
Occupancy
Owner
Taxes
$10,376 /yr
Tax Year
2025
Occupancy
Owner
Room Types
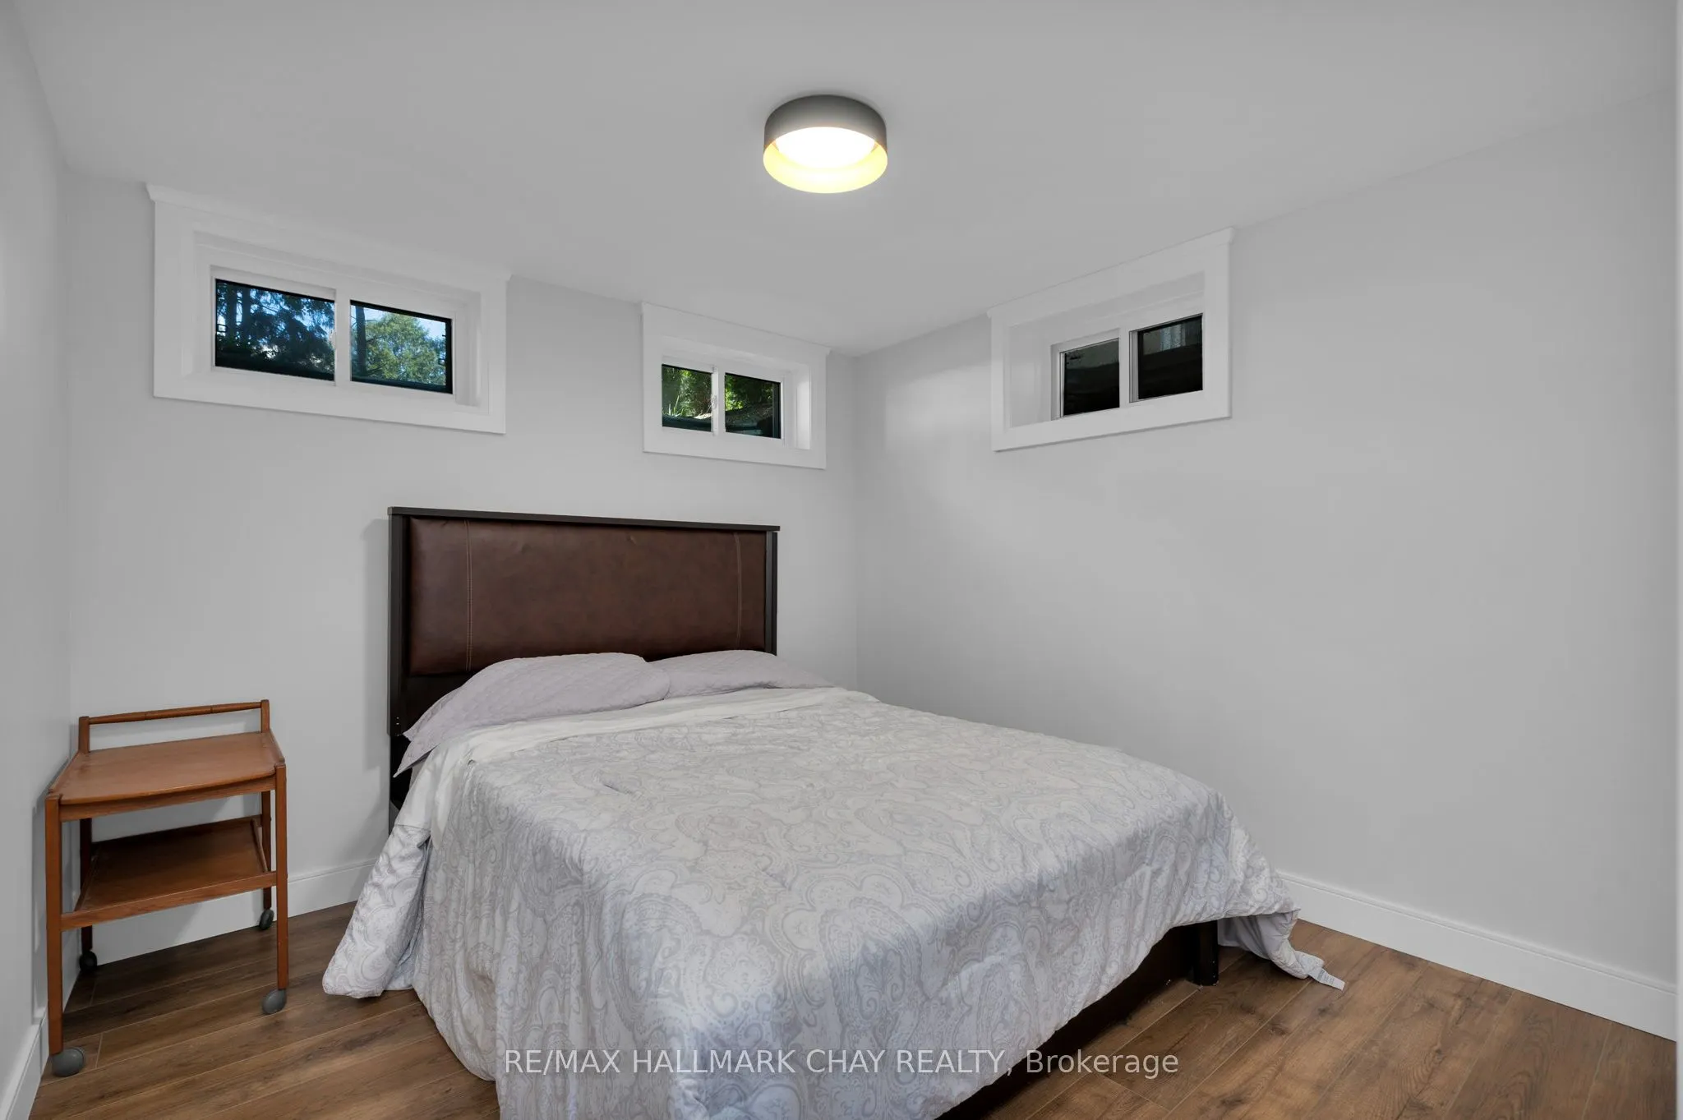
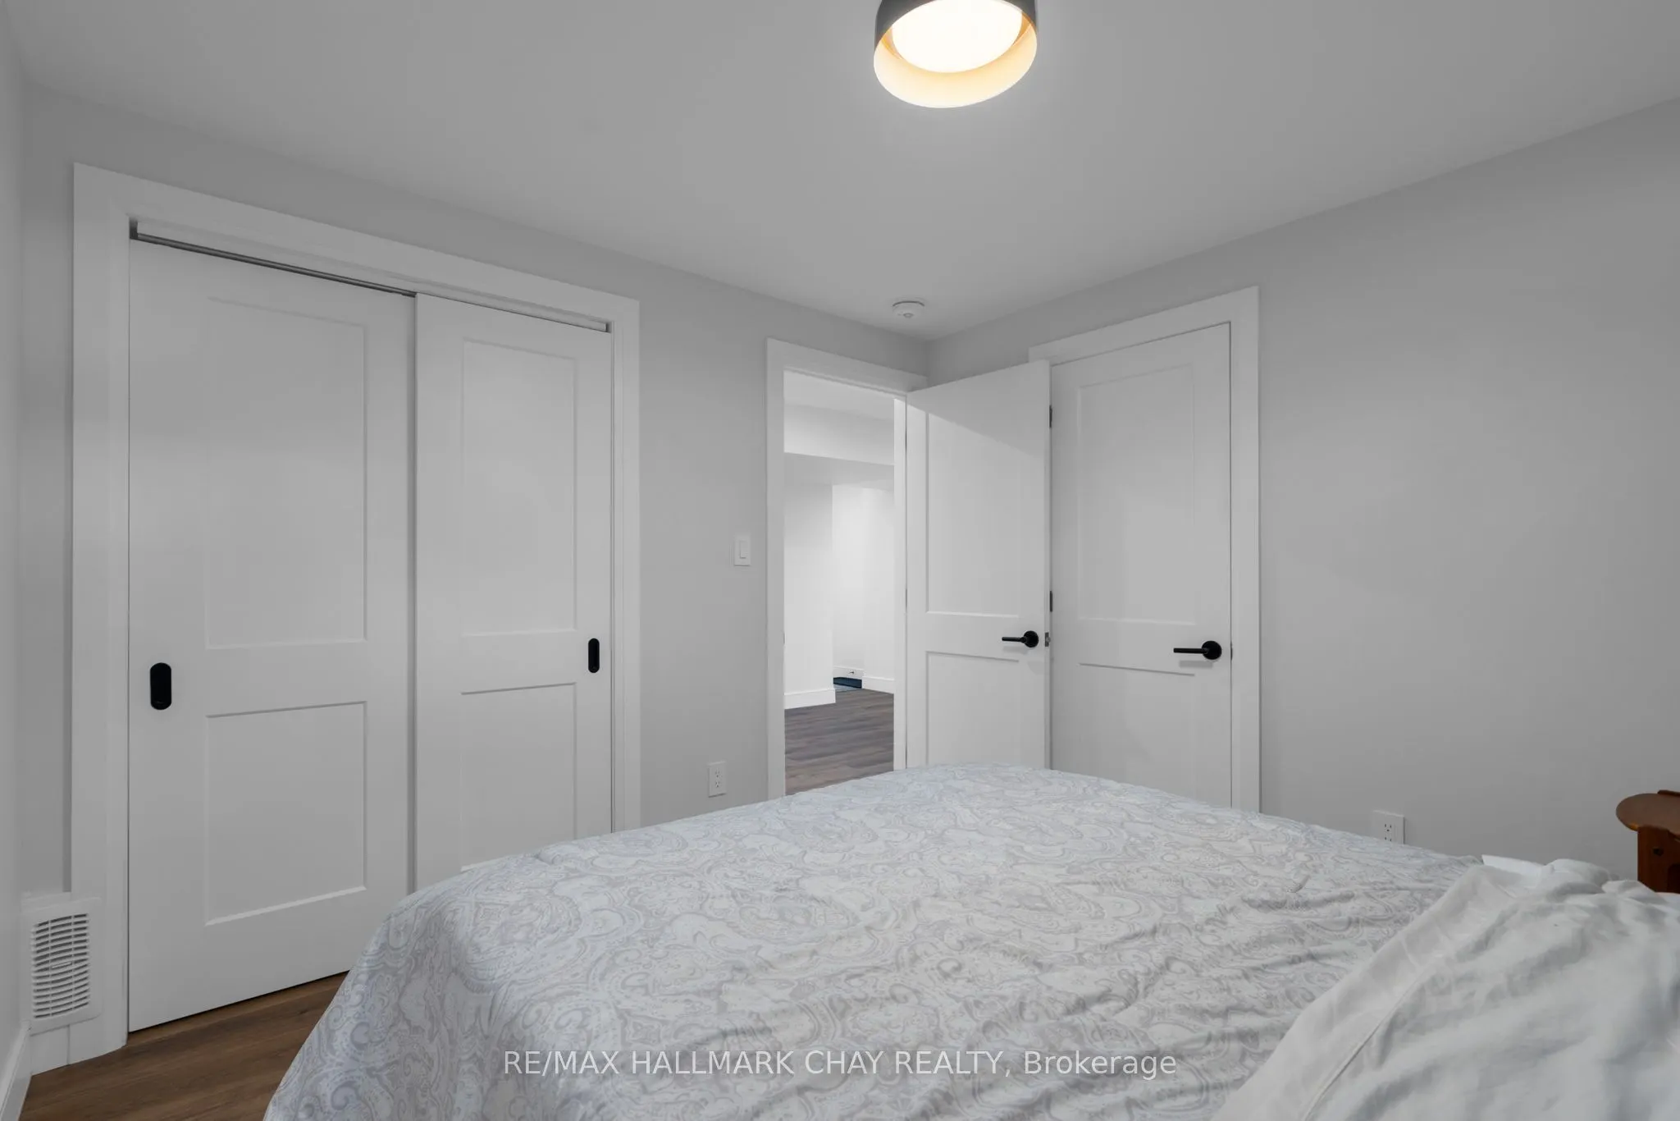
Bedroom
Closet, Laminate, Window
Dimensions 10.5 x 9.91 feet
104.06 sqft
Bedroom
3 Pc Ensuite, Hardwood Floor, Walk-In Closet(s)
Dimensions 12.73 x 10.3 feet
131.12 sqft
Bedroom
3 Pc Ensuite, Hardwood Floor, Walk-In Closet(s)
Dimensions 12.73 x 10.4 feet
132.39 sqft
Bedroom
Closet, Hardwood Floor, Window
Dimensions 13.09 x 10.47 feet
137.05 sqft
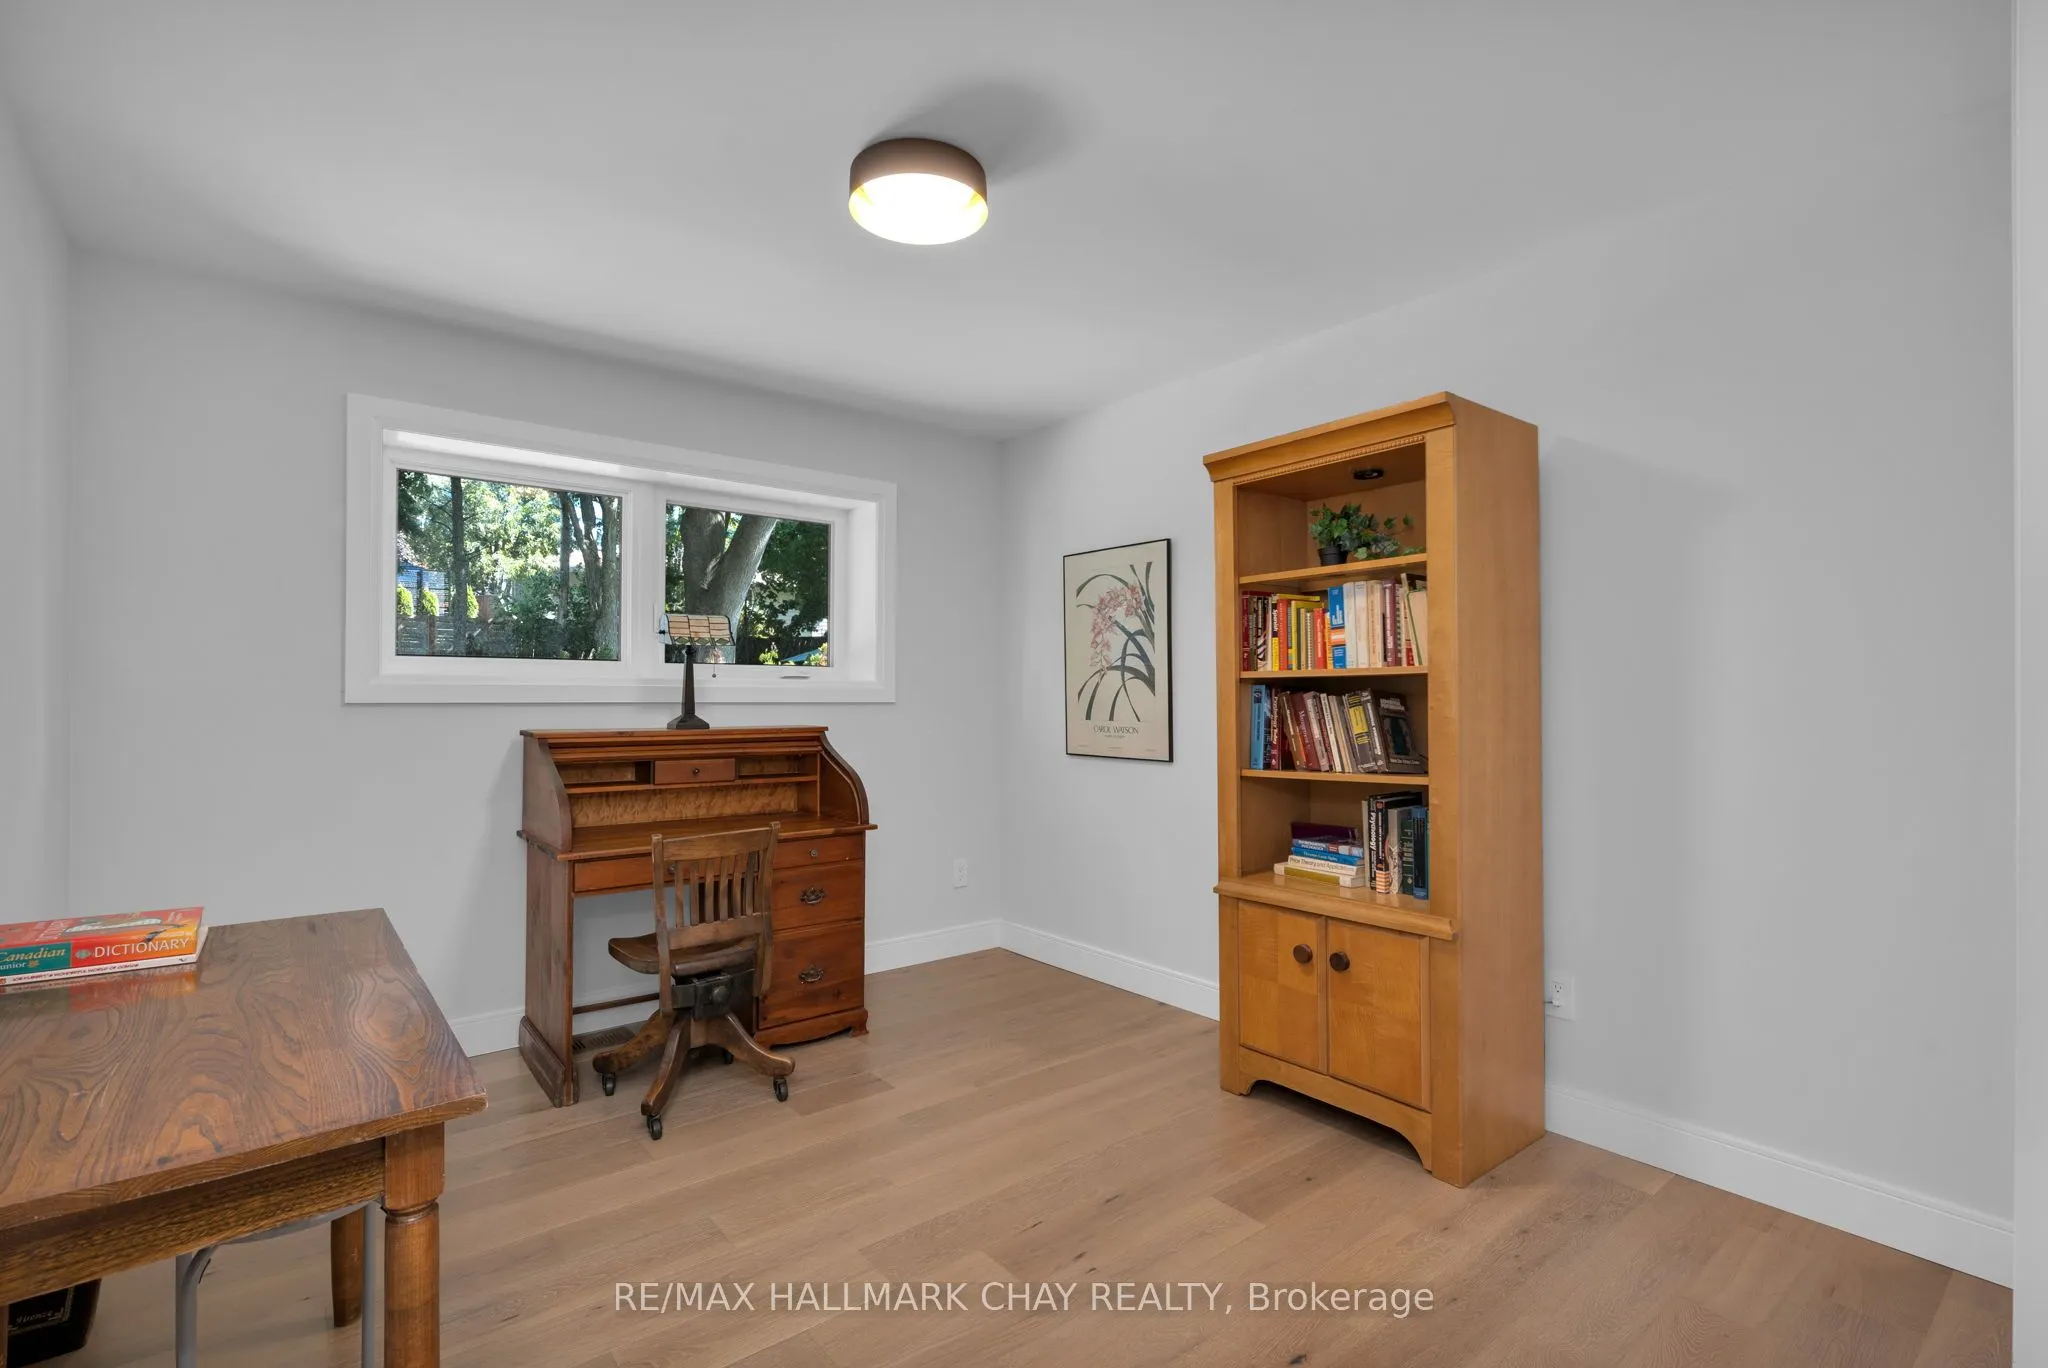
Den
Hardwood Floor, Large Window, Recessed Lighting
Dimensions 12.27 x 11.25 feet
138.04 sqft
Family Room
Gas Fireplace, Hardwood Floor, Large Window
Dimensions 20.21 x 17.39 feet
351.45 sqft
Foyer
-
Dimensions 17.39 x 10.7 feet
186.07 sqft
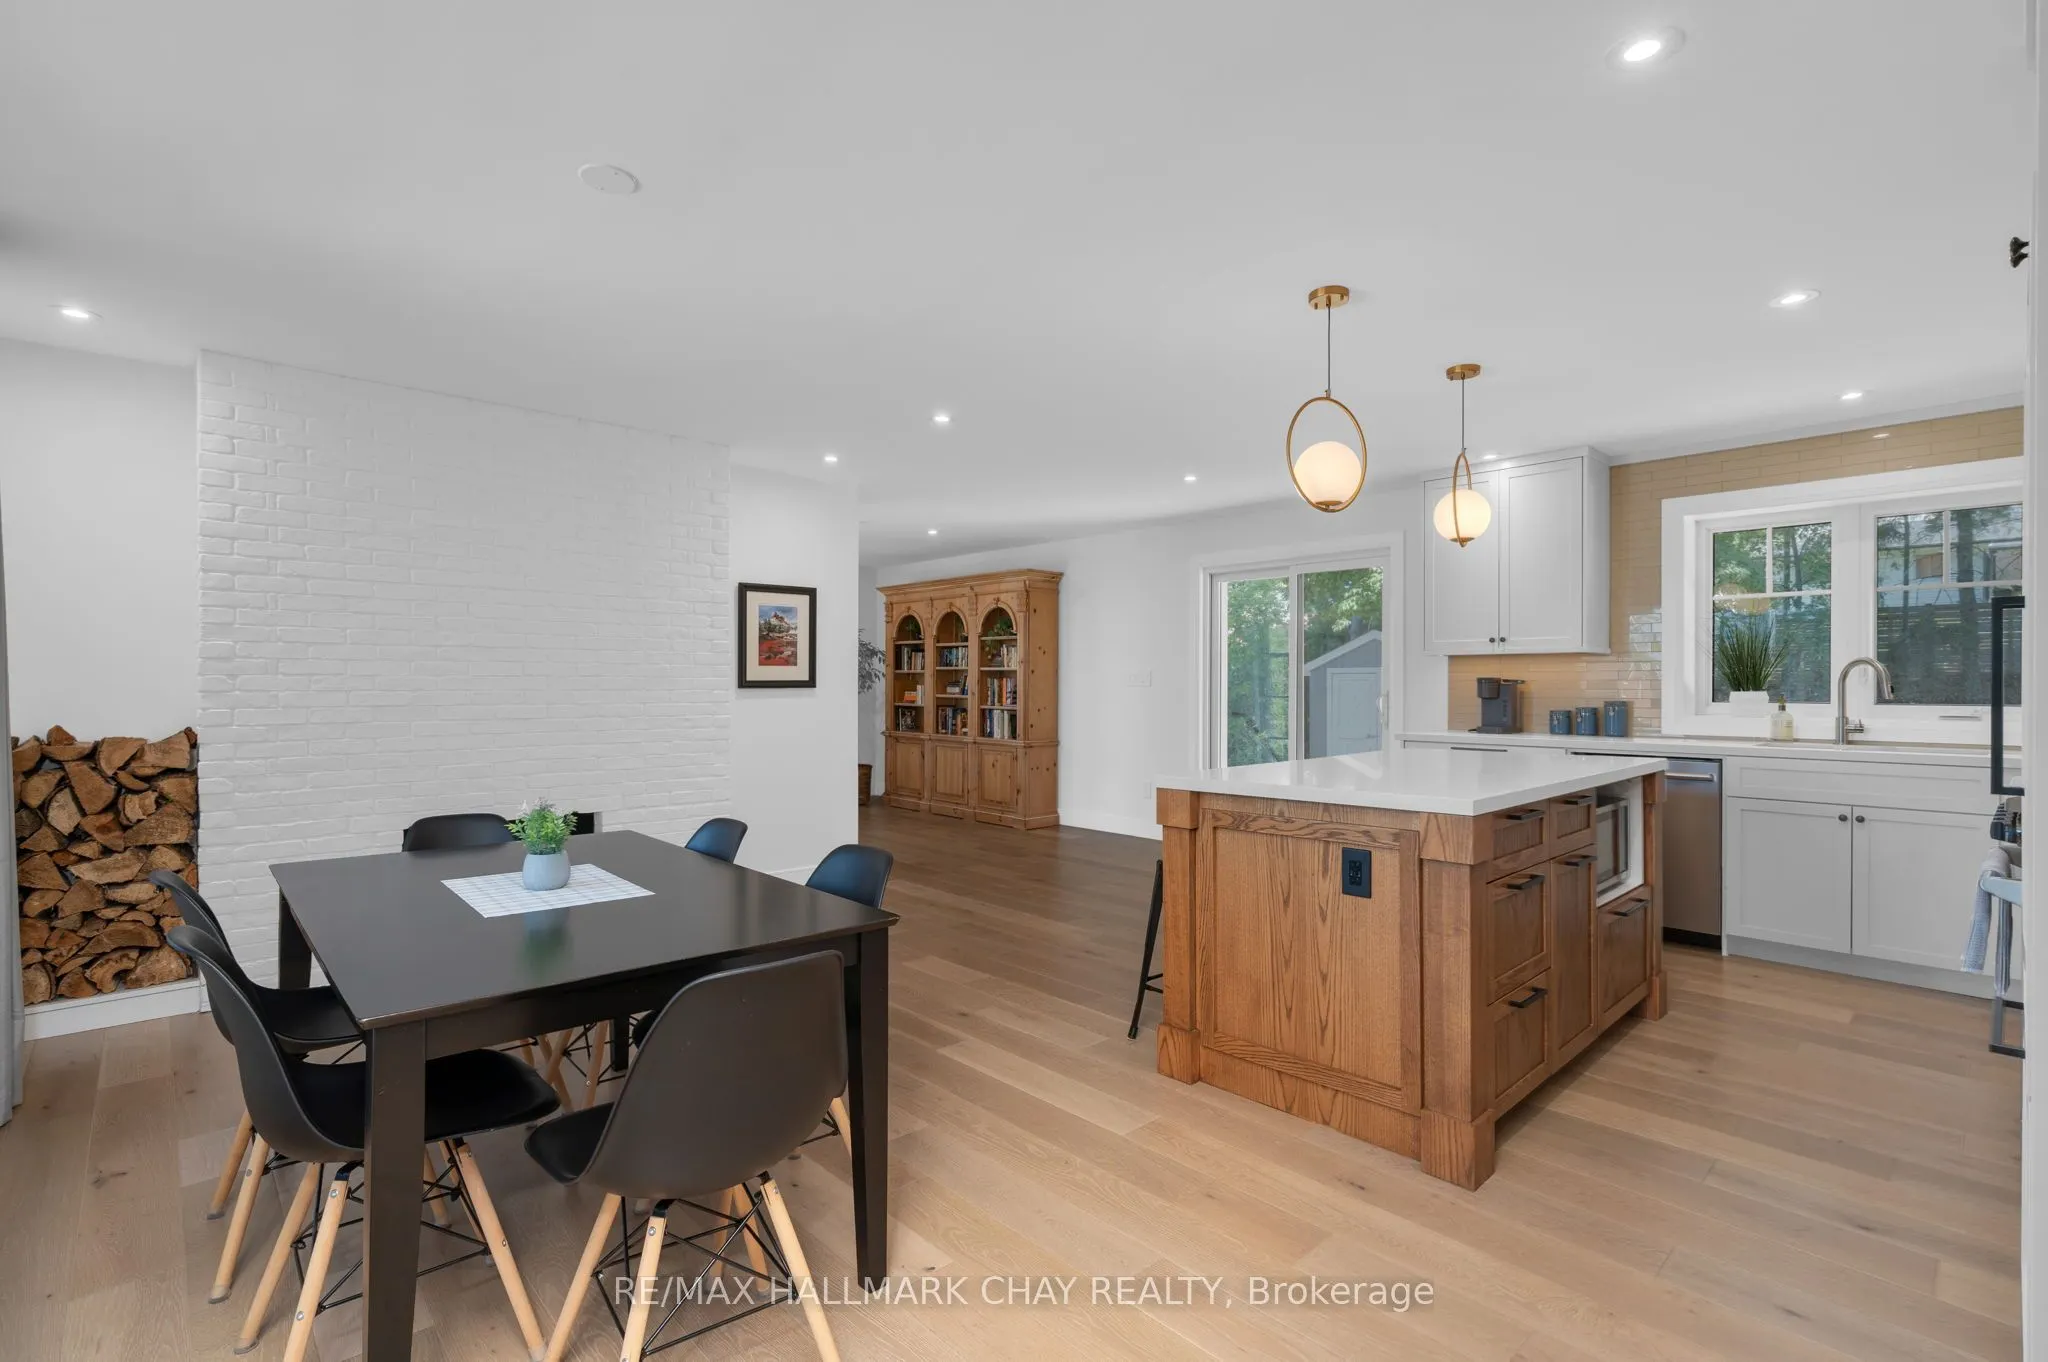
Kitchen
Breakfast Bar, Hardwood Floor
Dimensions 18.37 x 20.41 feet
374.93 sqft
Laundry
Double Doors, Hardwood Floor
Dimensions 5.97 x 1.74 feet
10.39 sqft
Other
Laminate, Recessed Lighting
Dimensions 8.1 x 4.4 feet
35.64 sqft
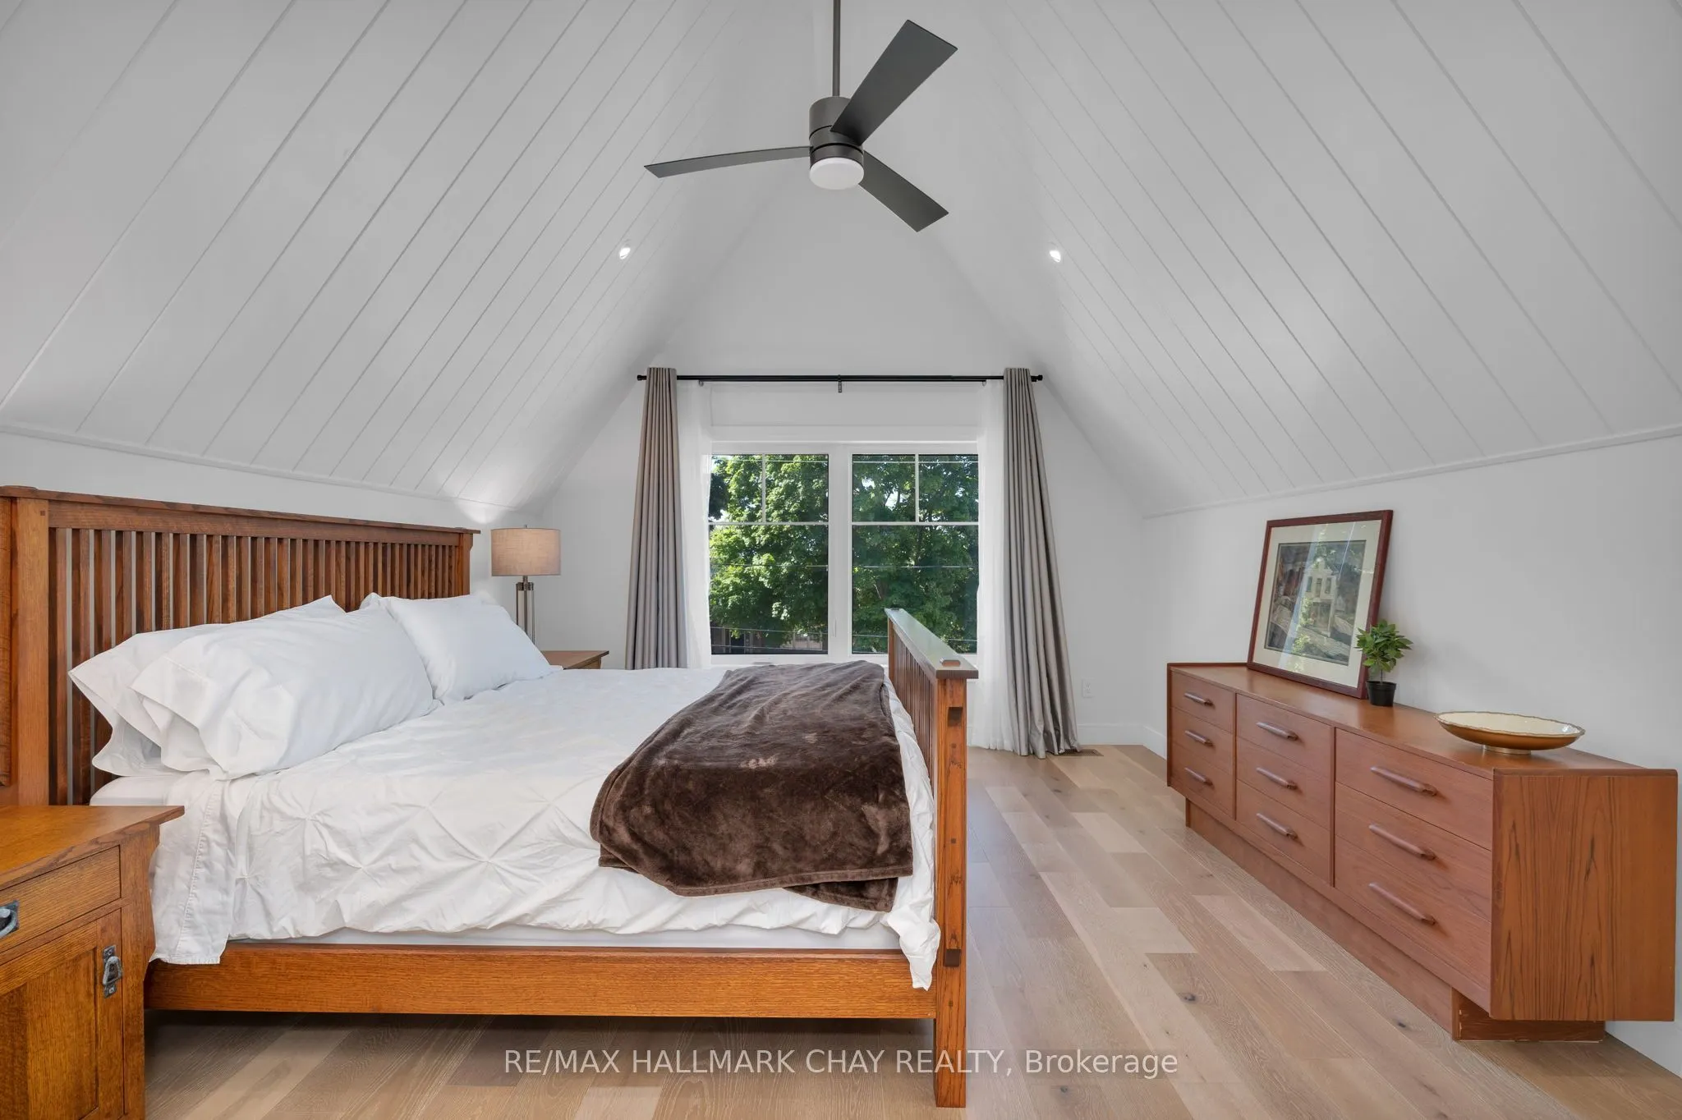
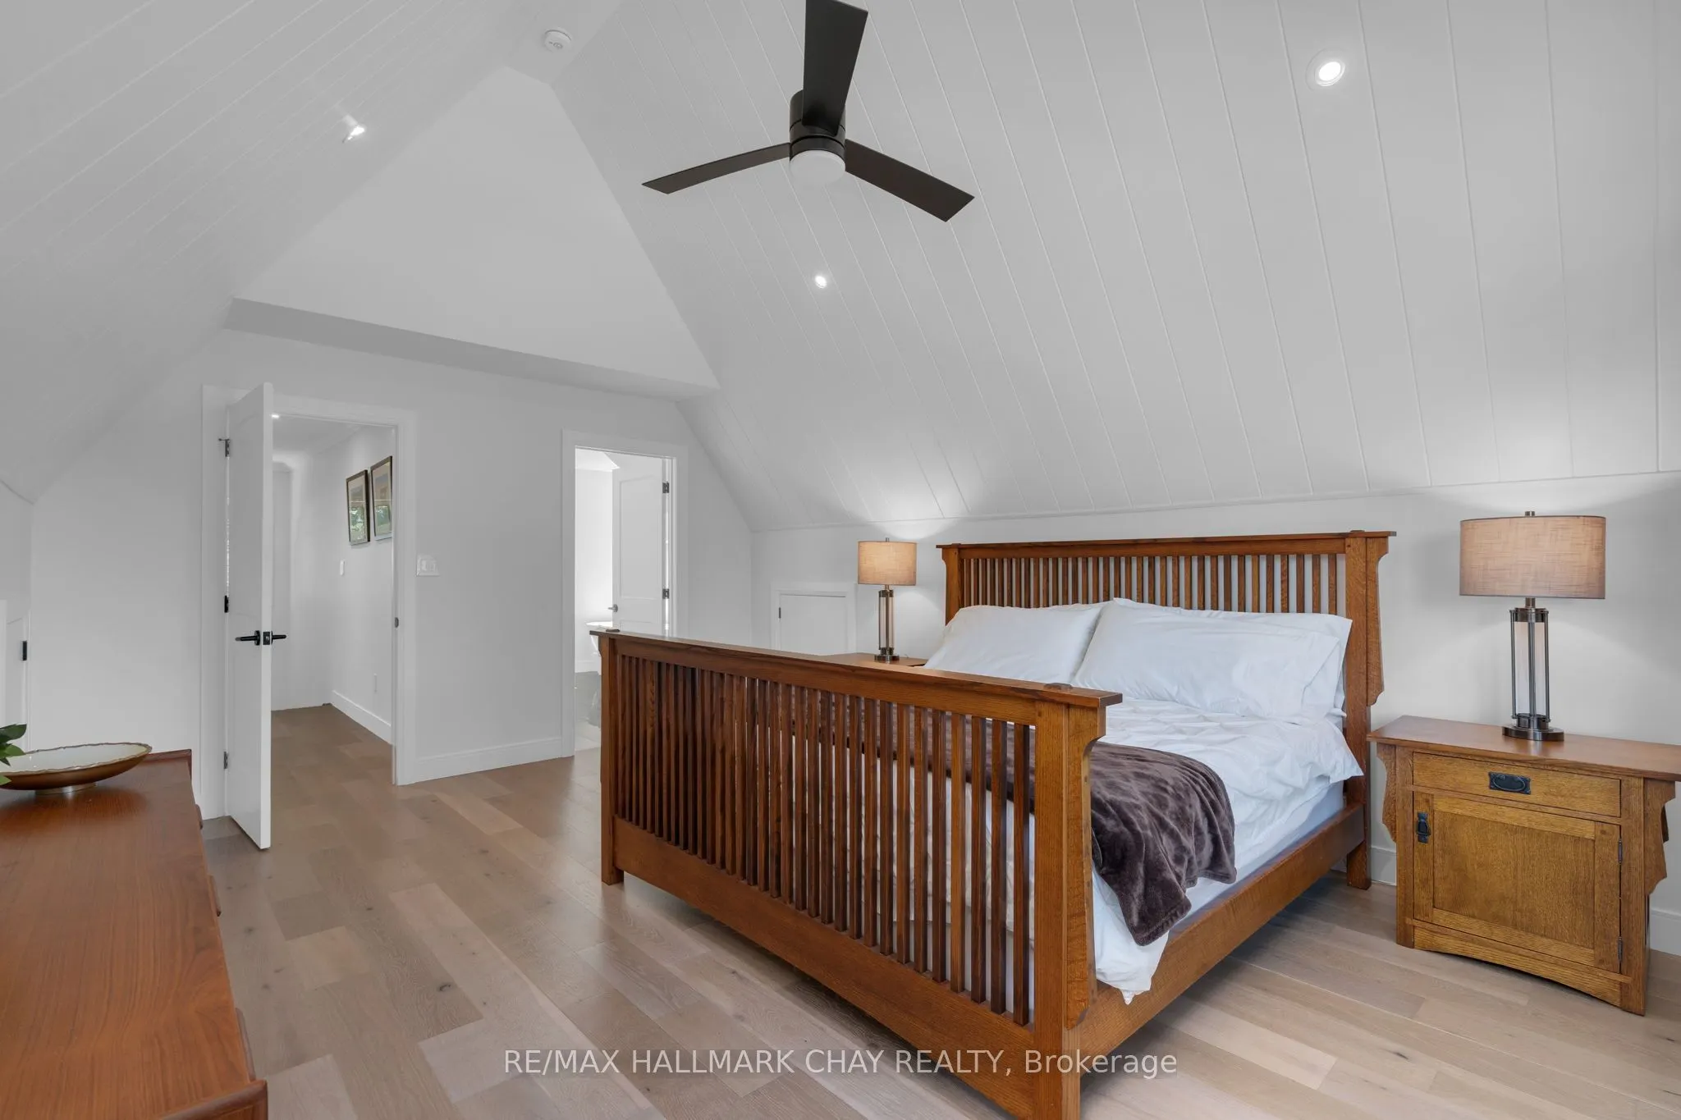
Primary Bedroom
5 Pc Ensuite, Vaulted Ceiling(s), Walk-In Closet(s)
Dimensions 17.91 x 12.93 feet
231.58 sqft
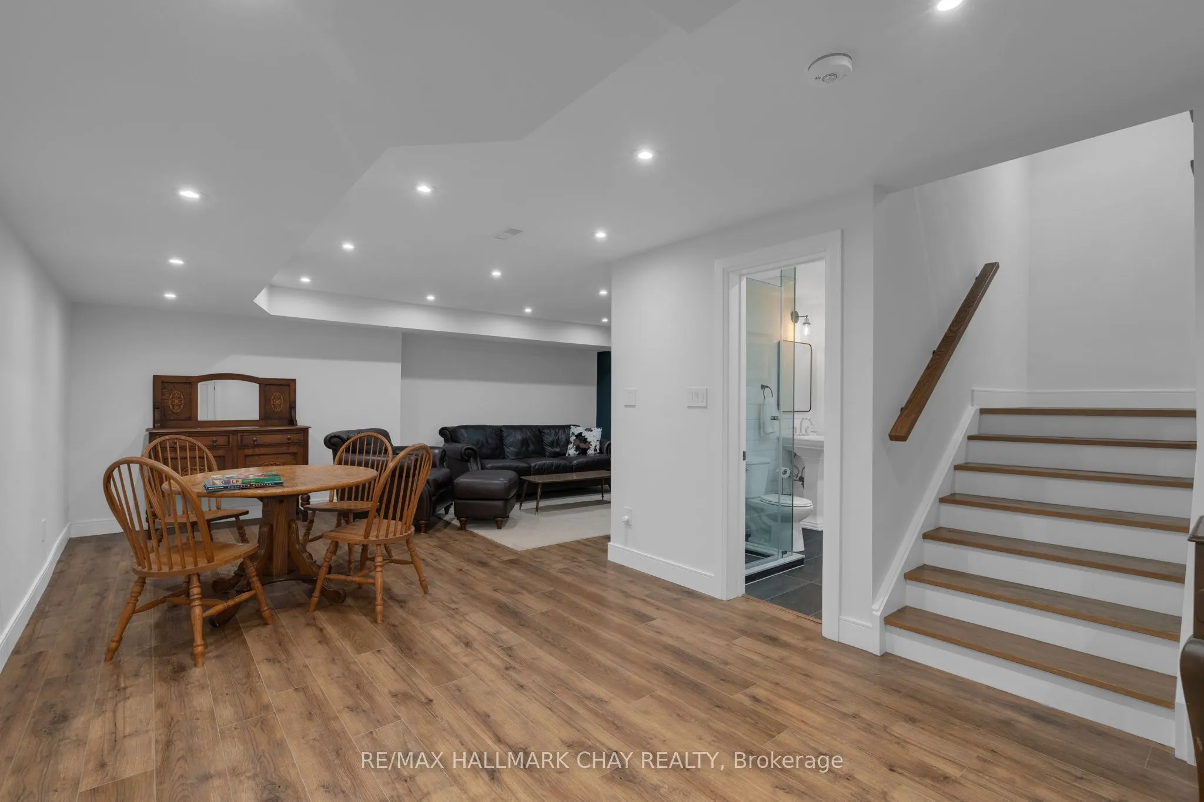
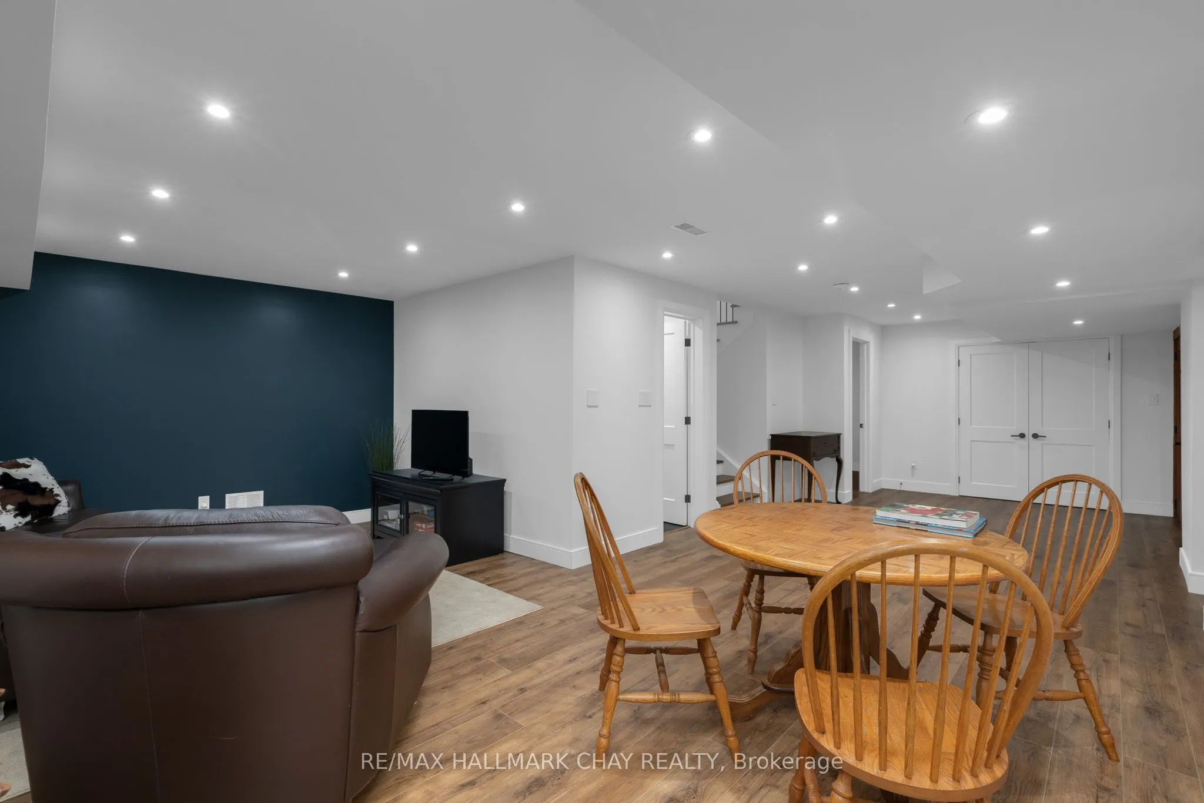
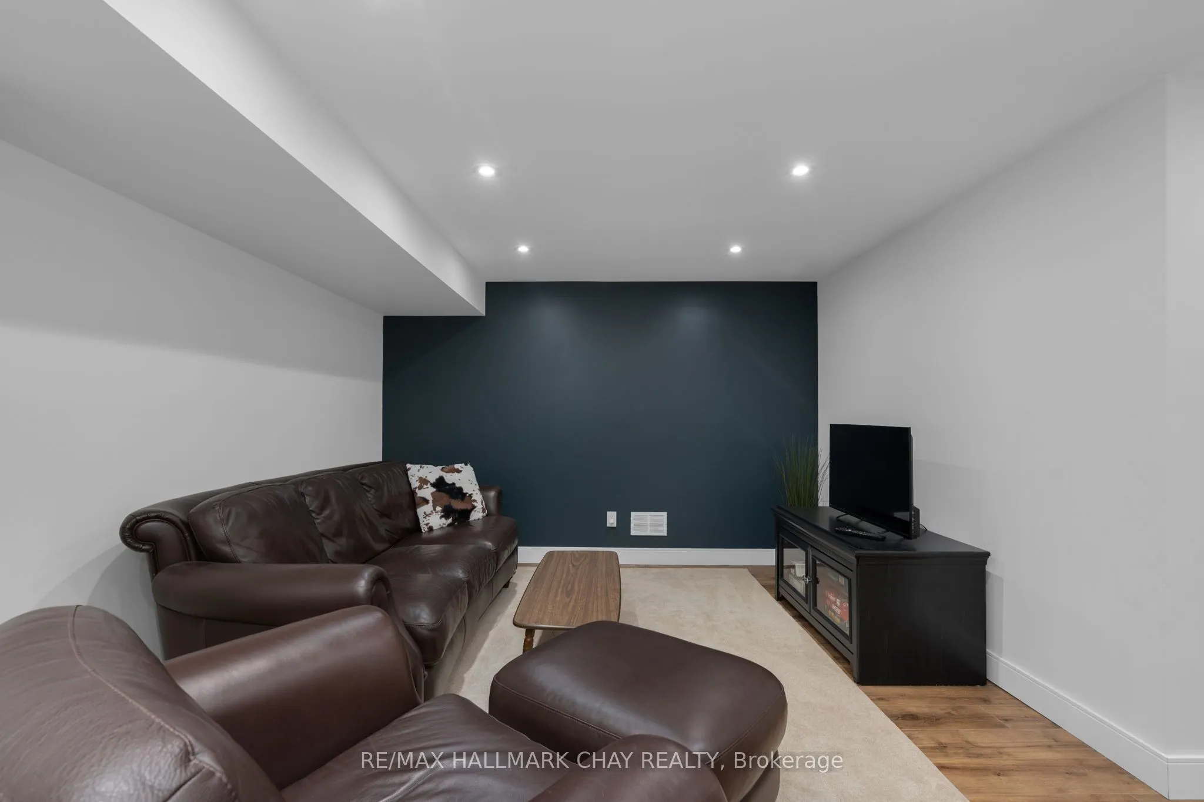
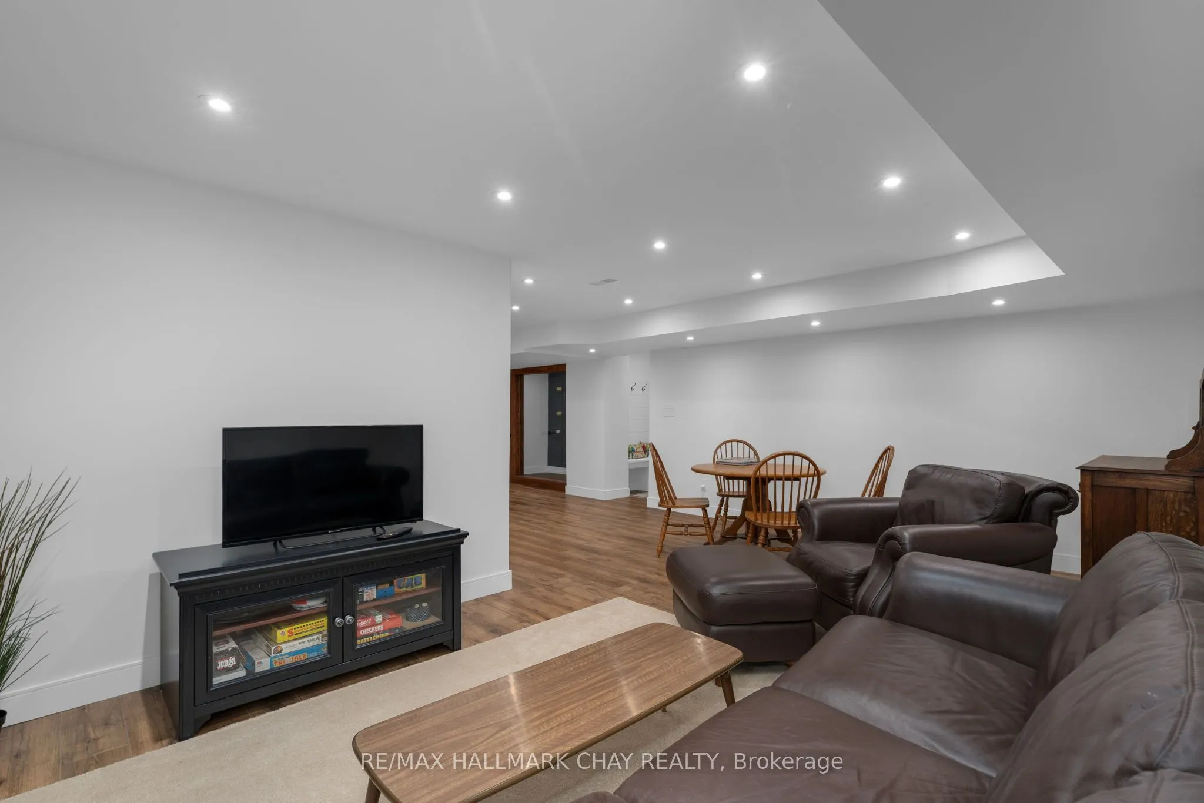
Recreation
Laminate, Recessed Lighting
Dimensions 19.55 x 12.47 feet
243.79 sqft
Similar Properties(No results)
Mortgage Calculator
Calculate your estimated monthly mortgage payment
Price
$1,199,999
$
%
%
Total cost of mortgage
$0
Monthly payment
By clicking Save, we will calculate your estimated mortgage for all properties using the saved values (down payment percentage, interest rate, and amortization).
The accuracy and applicability of this calculator are not guaranteed.