Sign In or Create a Free Account to see full details of this property
Key Facts
Key facts for 15252 Chinguacousy Road
Property Type
House, Bungalow
Parking
Attached 3 garage, 11 parking
MLS #
W14031462
Size
1500-2000 sqft
Basement
Finished,Walk-Up
Listed on
2026-10-13
Lot size
193 x 412.54
Tax
$8,603.84 /yr
Days on Market
13
Approximate Age
16-30
Maintenance Fee
-
Description
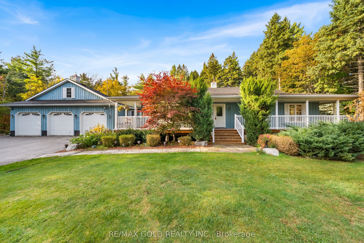
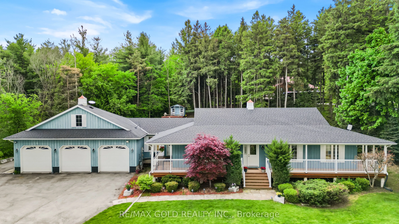
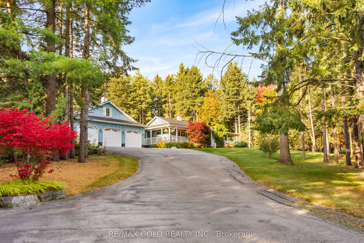
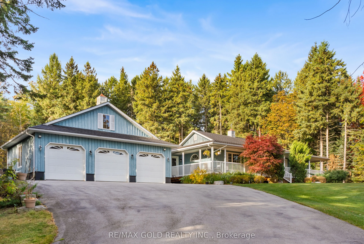
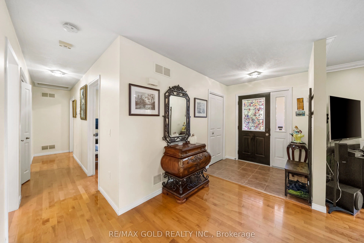
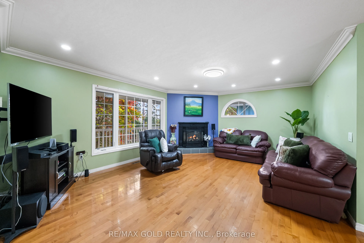
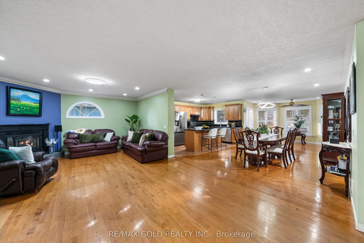
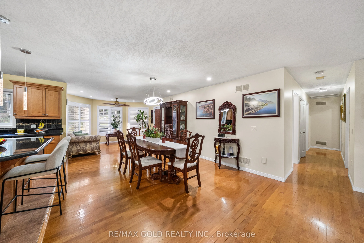
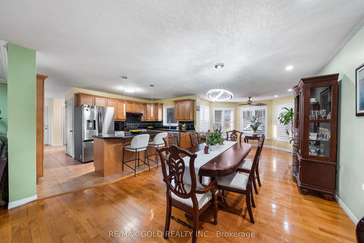
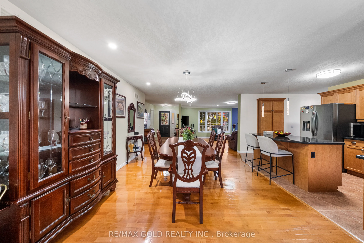
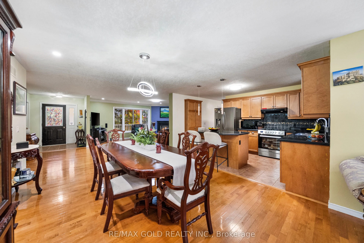
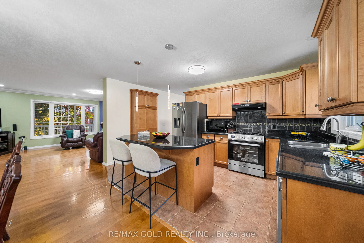
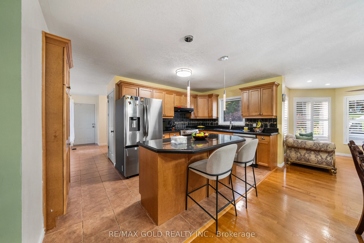
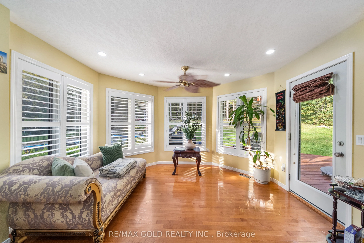
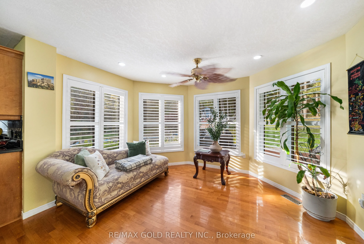
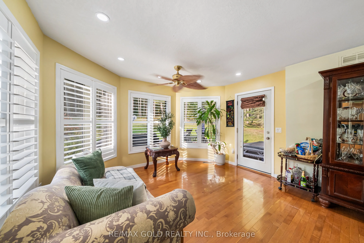
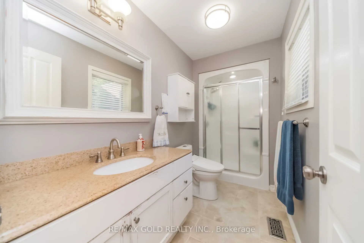
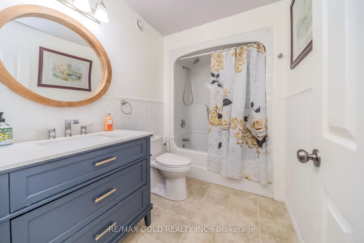
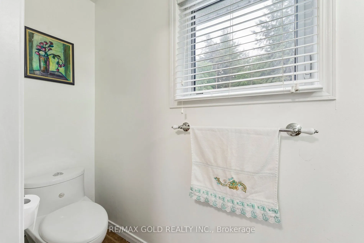
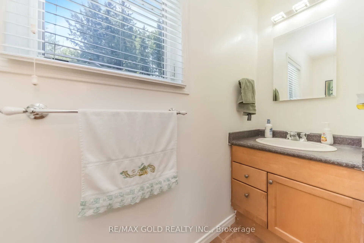
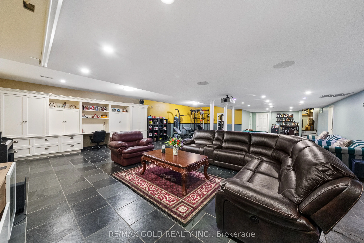
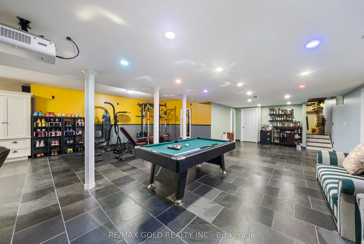
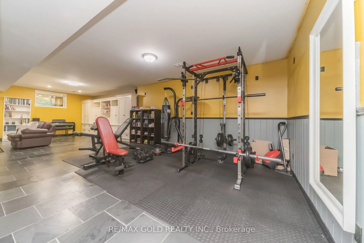
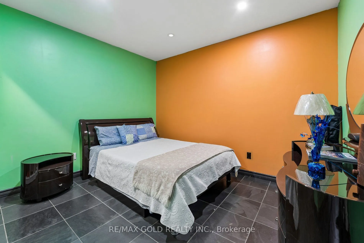
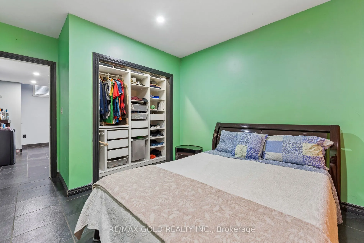
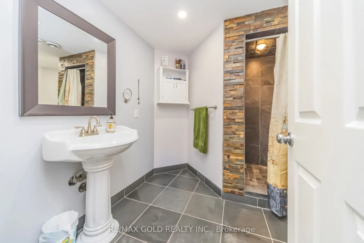
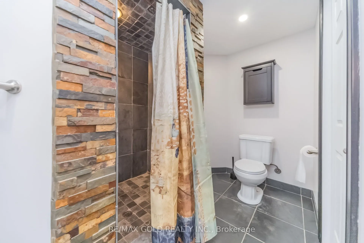
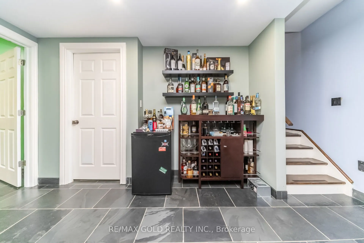
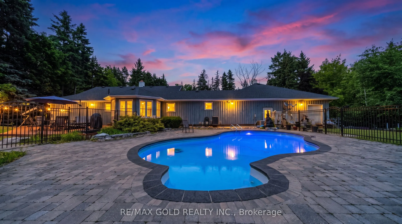
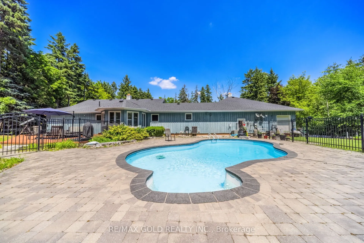
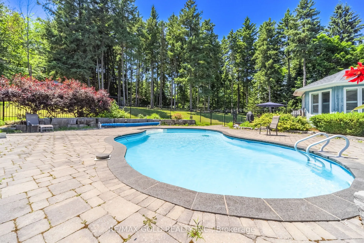
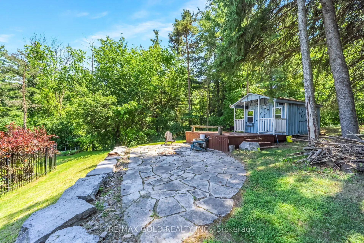
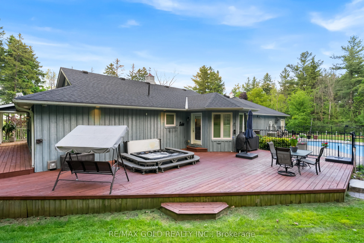
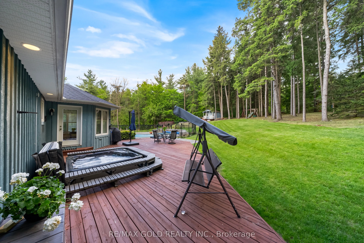
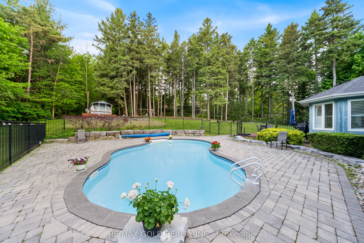
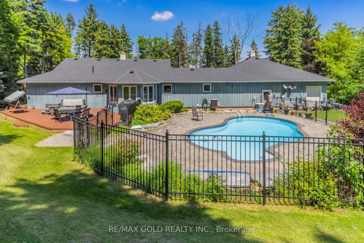
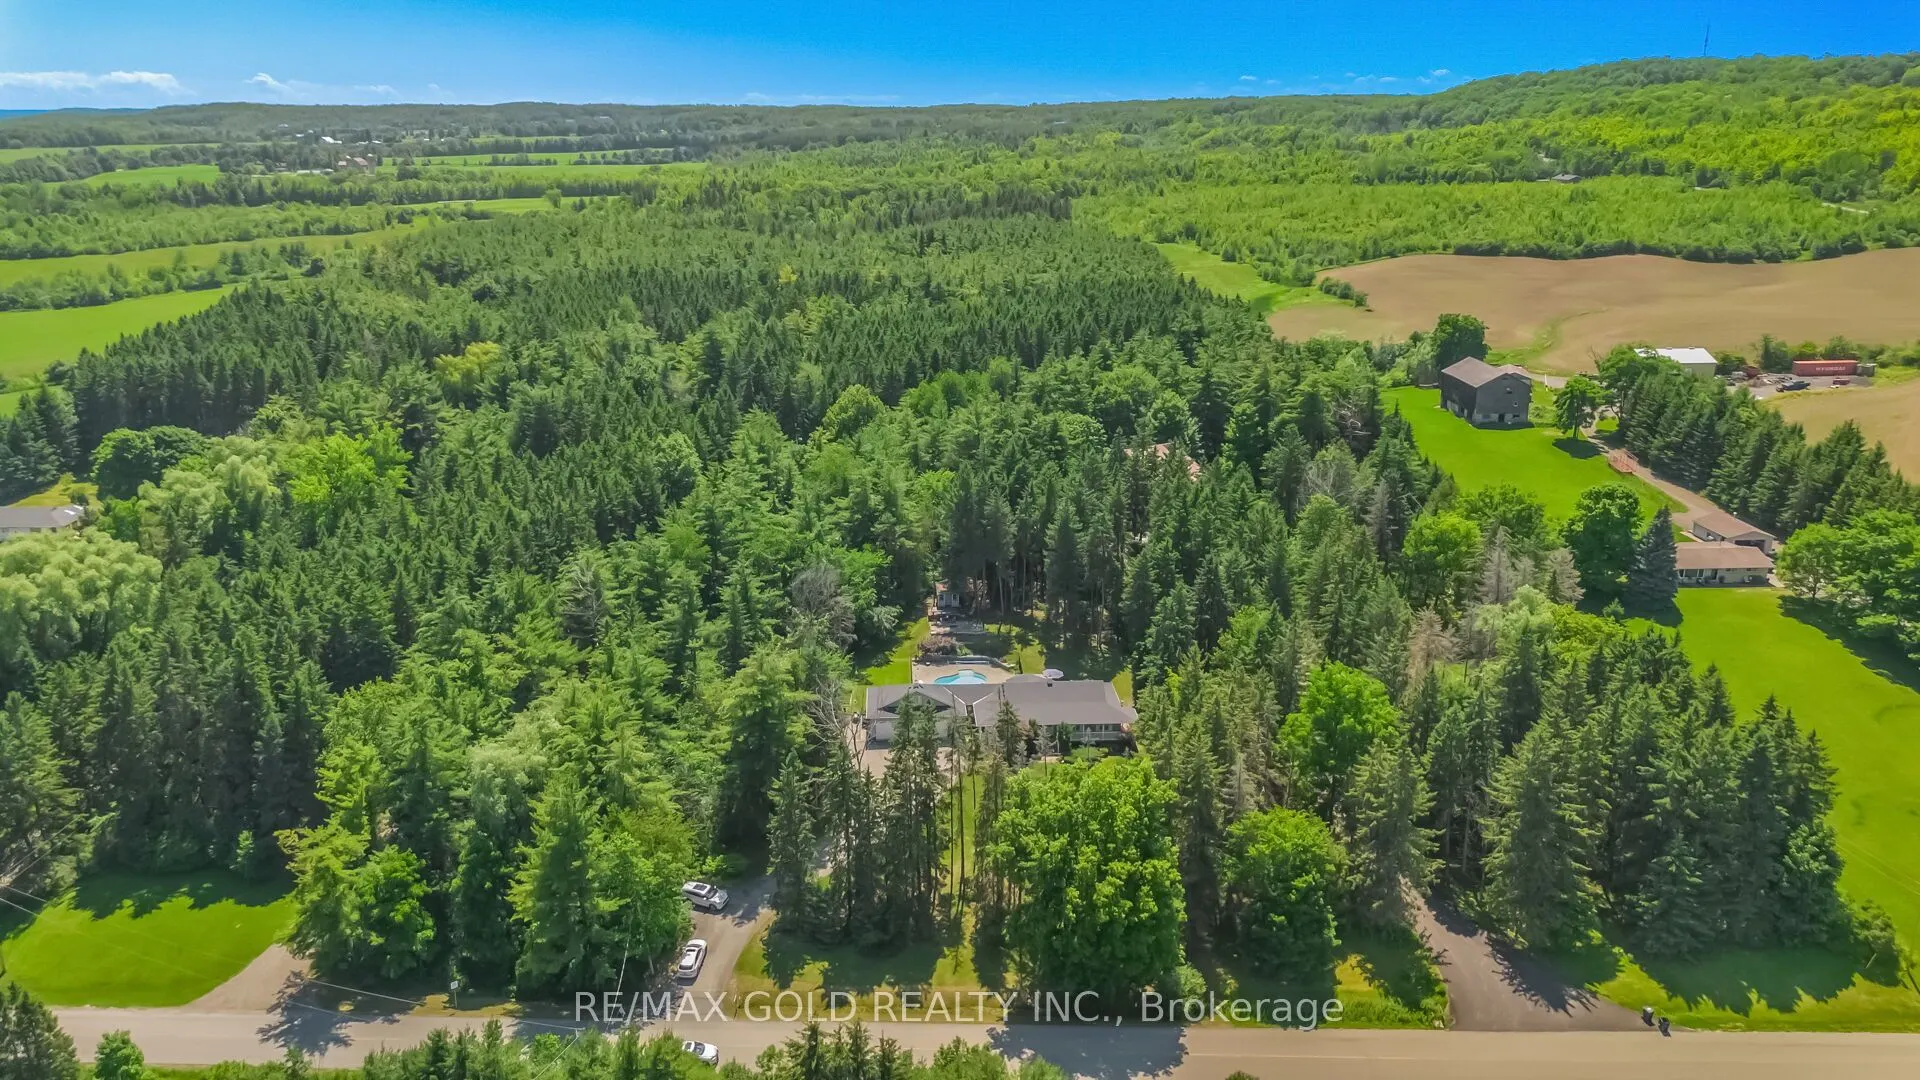
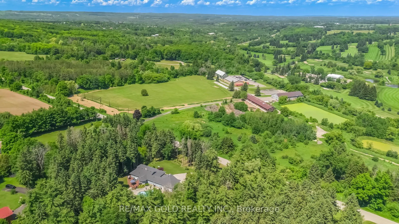
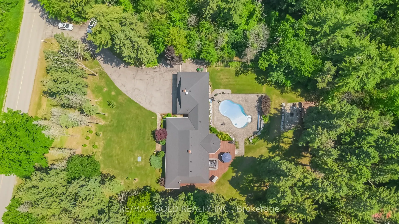
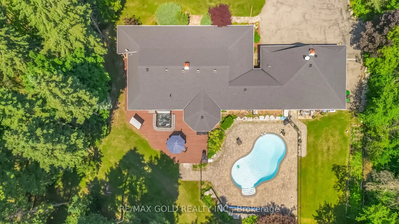
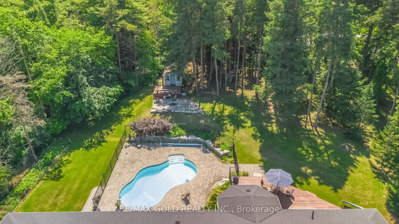
Wow! Resort-Style Living On 1 Acre Treed Lot, Unbelievably Close To The City. Heated Saltwater Pool, Hot Tub, Treehouse, Firepit, Sports Pad, W/Golf Course Across The Street - Summer & Winter Fun! Quintessential Country-Living Home Has Wrap-Around Porch & Oozes Upscale Charm Inside & Out. Custom Bui...lt Home {{Built 2008}}. This Impressive Home Offers Approx 3,500 Sq. Ft. Of Finished Living Space Features Open Concept Living W/Maple Hardwood & Heated Tile Flooring Throughout Both Fully Finished Levels, 2 Gas Fireplaces, Lots Of Walk-Outs To Deck/Patio. Upgraded Family-Sized Kitchen With Quartz Counters, Heated Tile Flooring & Centre Island. Spacious Living, Dining & Family Rooms. Large Primary Bedroom With Walk-In Closet & 4-Piece Ensuite, Plus 2 Additional Generous Bedrooms And 2.5 Bathrooms On The Main Level.The Finished Basement with Heated Tile Flooring Offers A Large Recreation Room With Pool Table, Additional Bedroom, Bathroom, And Separate Access From The Rear Of The Heated & Insulated 3-Car Garage. Direct Interior Access Through The Mudroom, Laundry & Powder Room.Step Outside To Your Private Resort-Style Backyard Featuring A Heated Saltwater Pool, Hot Tub, Fire Pit, Treehouse, And Spectacular Landscaping. 3 Car Garage & Parking For Up To 14 Vehicles. Offering The Perfect Blend Of Luxury, Privacy, Comfort & Countryside Charm-All Within Easy Reach Of City Conveniences.
Full Property Details
Interior
Bedrooms
3
Bedrooms Plus
1
Total Bedrooms
4
Washrooms
4
Square Footage
1500-2000 sqft
Basement
Finished,Walk-Up
Heating Source
Gas
Heating Fuel
Forced Air
Air Conditioning
Central Air
Family Room
No
Kitchens
1
Total Kitchens
1
Fireplace Features
Yes
Bedrooms
3
Bedrooms Plus
1
Total Bedrooms
4
Washrooms
4
Square Footage
1500-2000 sqft
Basement
Finished,Walk-Up
Heating Source
Gas
Heating Fuel
Forced Air
Air Conditioning
Central Air
Family Room
No
Kitchens
1
Total Kitchens
1
Fireplace Features
Yes
Exterior
Depth
412.54
Front
192.6
Acreage
.50-1.99
Driveway
Private
Lot Size
193 x 412.54 ft
Pool
Inground
Parking Spaces
11
Total Parking Spaces
14.00
Parking Description
Attached
Garage Spaces
3
Depth
412.54
Front
192.6
Acreage
.50-1.99
Driveway
Private
Lot Size
193 x 412.54 ft
Pool
Inground
Parking Spaces
11
Total Parking Spaces
14.00
Parking Description
Attached
Garage Spaces
3
Building Description
Style
Bungalow
Home Type
House
Subtype
Detached
Year Built
16-30
Property Orientation
West
Exterior Finish
Board & Batten
Sewers
Septic
Water Supply
Well
Possession Date
No Data
Style
Bungalow
Home Type
House
Subtype
Detached
Year Built
16-30
Property Orientation
West
Exterior Finish
Board & Batten
Sewers
Septic
Water Supply
Well
Possession Date
No Data
Community
Community
Rural Caledon
Community
Rural Caledon
Taxes & Fees
Taxes
$8,603.84 /yr
Tax Year
2025
Occupancy
Owner
Taxes
$8,603.84 /yr
Tax Year
2025
Occupancy
Owner
Room Types
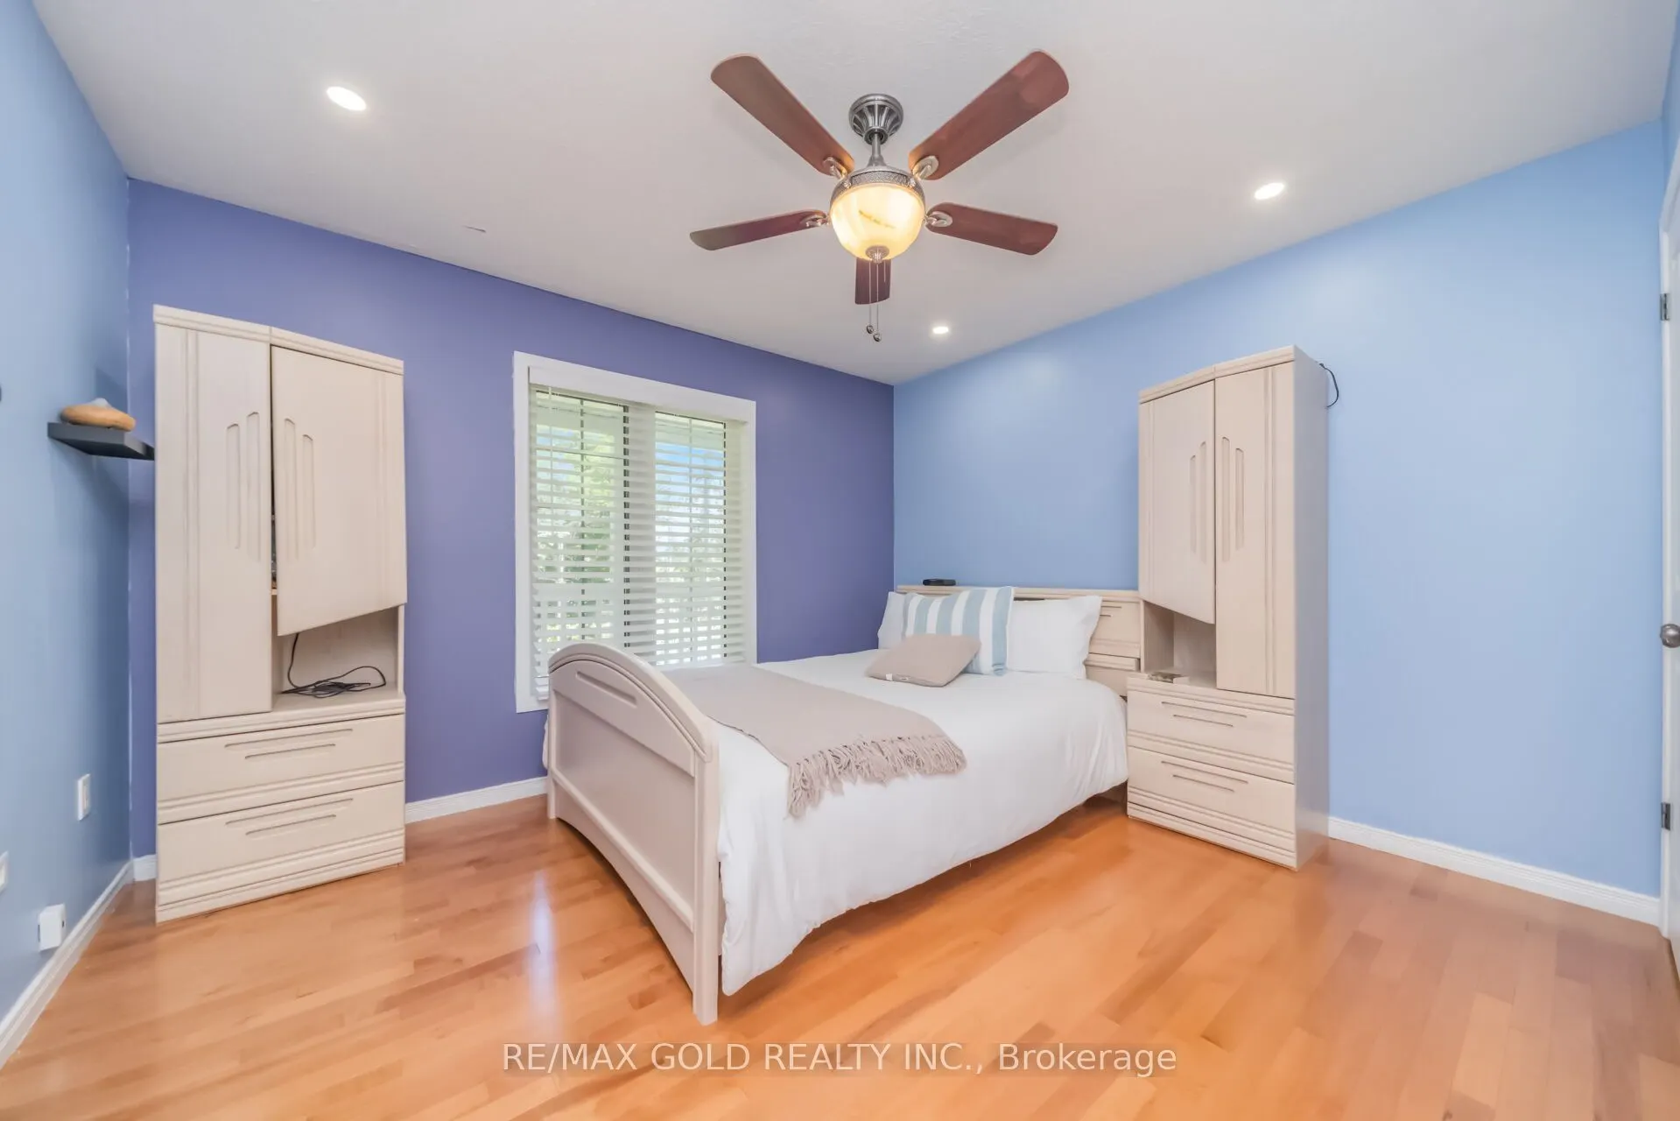
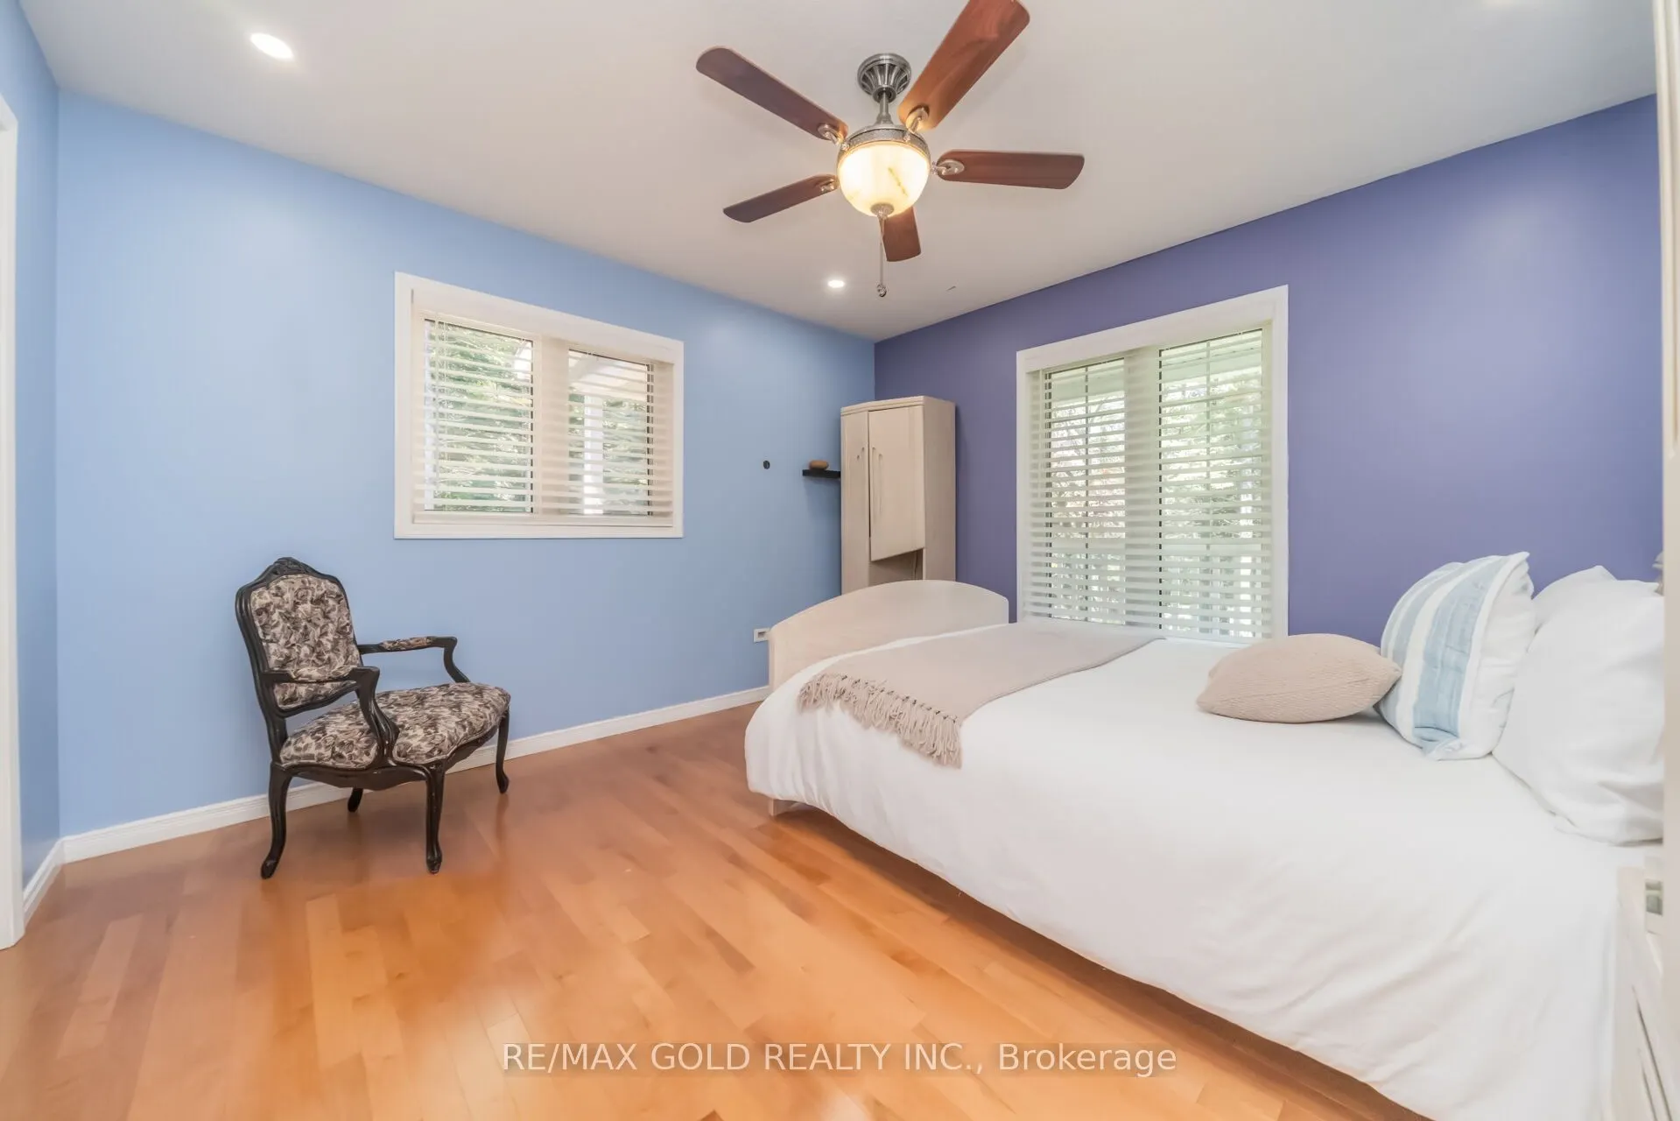
Bedroom 2
Hardwood Floor, Double Closet, Closet Organizers
Dimensions 12.14 x 11.81 feet
143.37 sqft
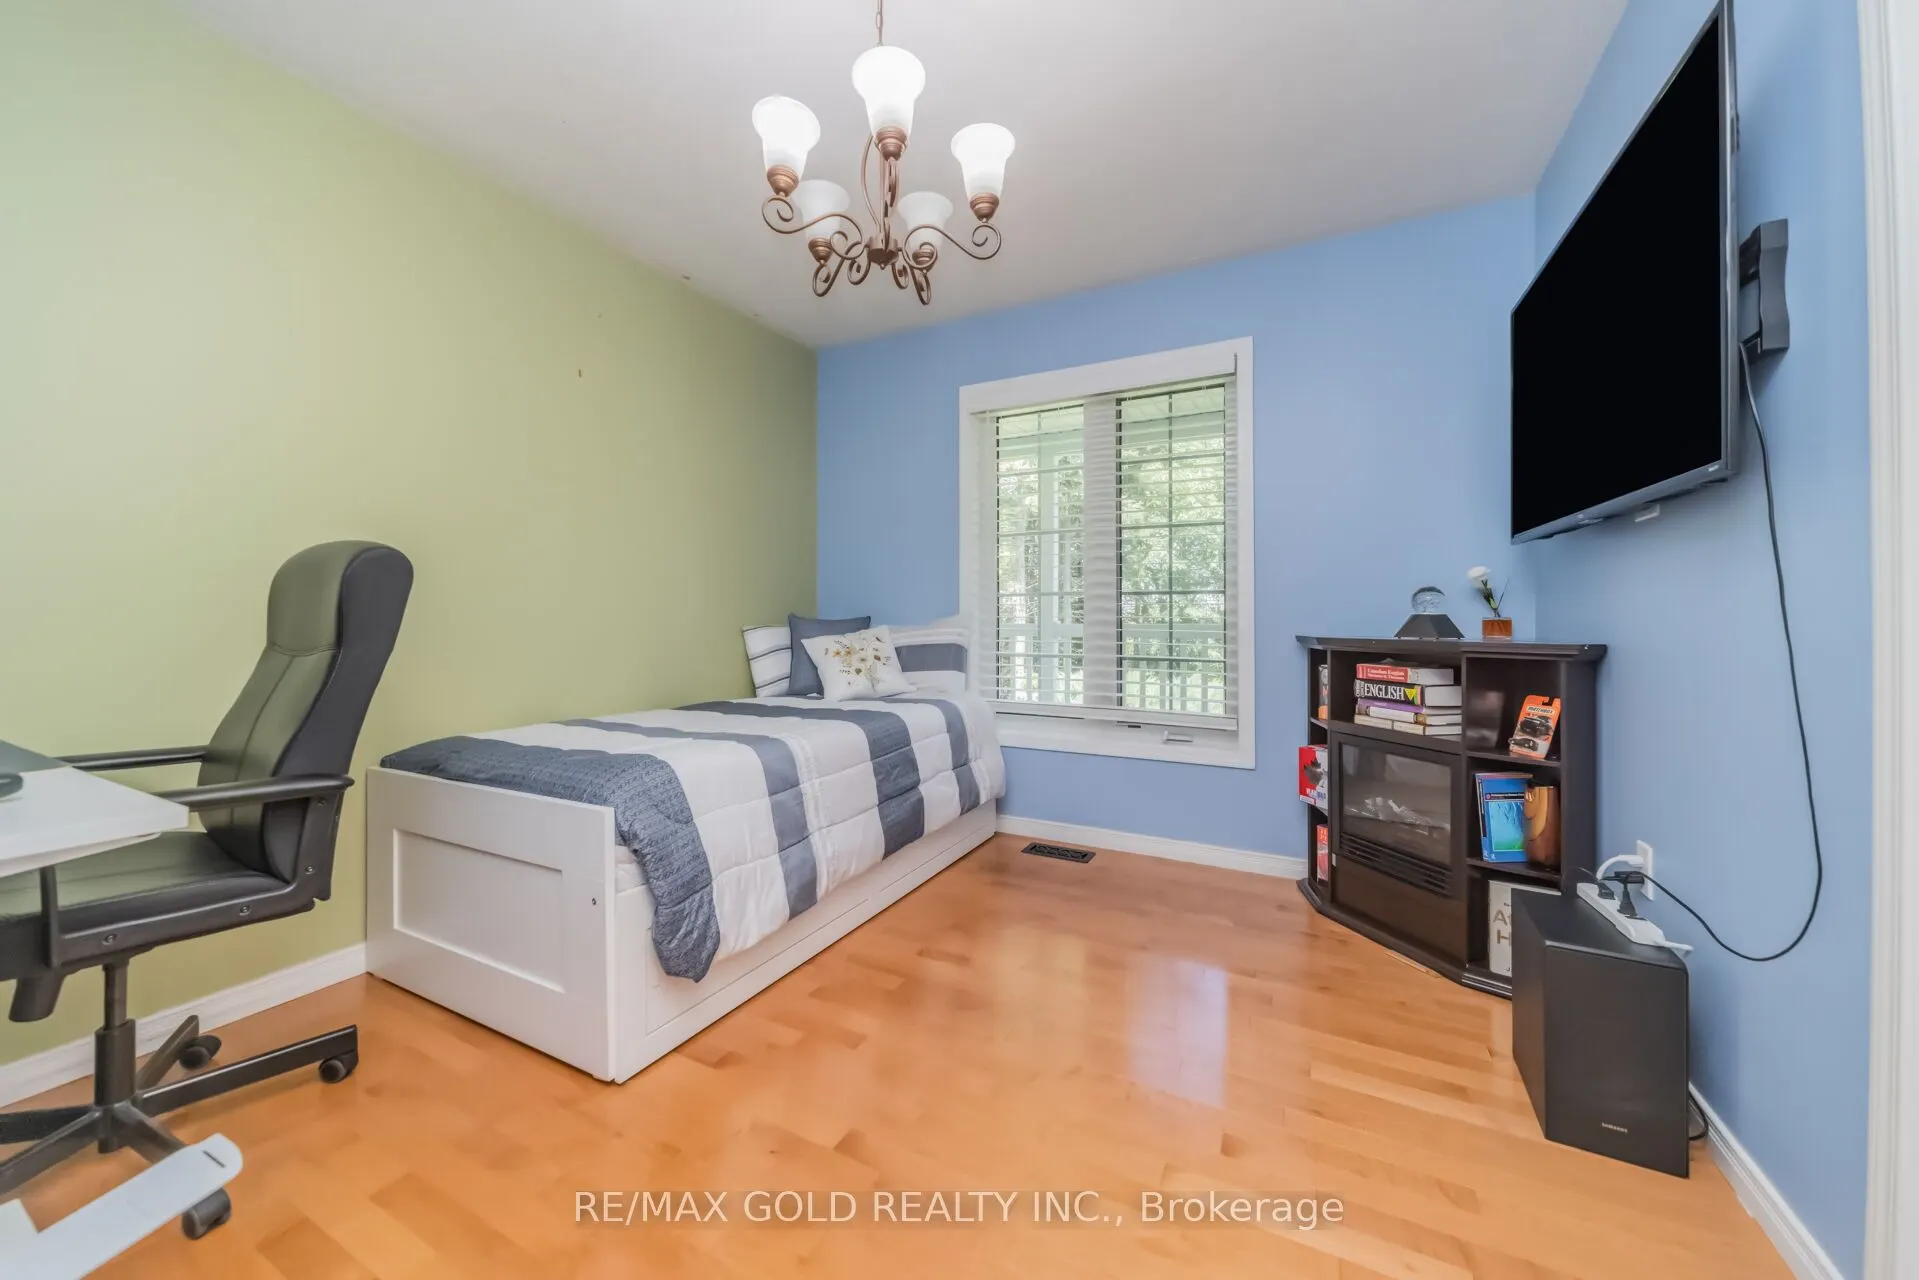
Bedroom 3
Hardwood Floor, Double Closet, Closet Organizers
Dimensions 11.48 x 10.99 feet
126.17 sqft
Den
Heated Floor, Double Closet, Closet Organizers
Dimensions 13.12 x 11.91 feet
156.26 sqft
Dining Room
Hardwood Floor, Open Concept, Pot Lights
Dimensions 15.42 x 11.81 feet
182.11 sqft
Family Room
Hardwood Floor, W/O To Deck, Bow Window
Dimensions 11.81 x 9.84 feet
116.21 sqft
Kitchen
Heated Floor, Centre Island, Granite Counters
Dimensions 14.44 x 9.19 feet
132.7 sqft
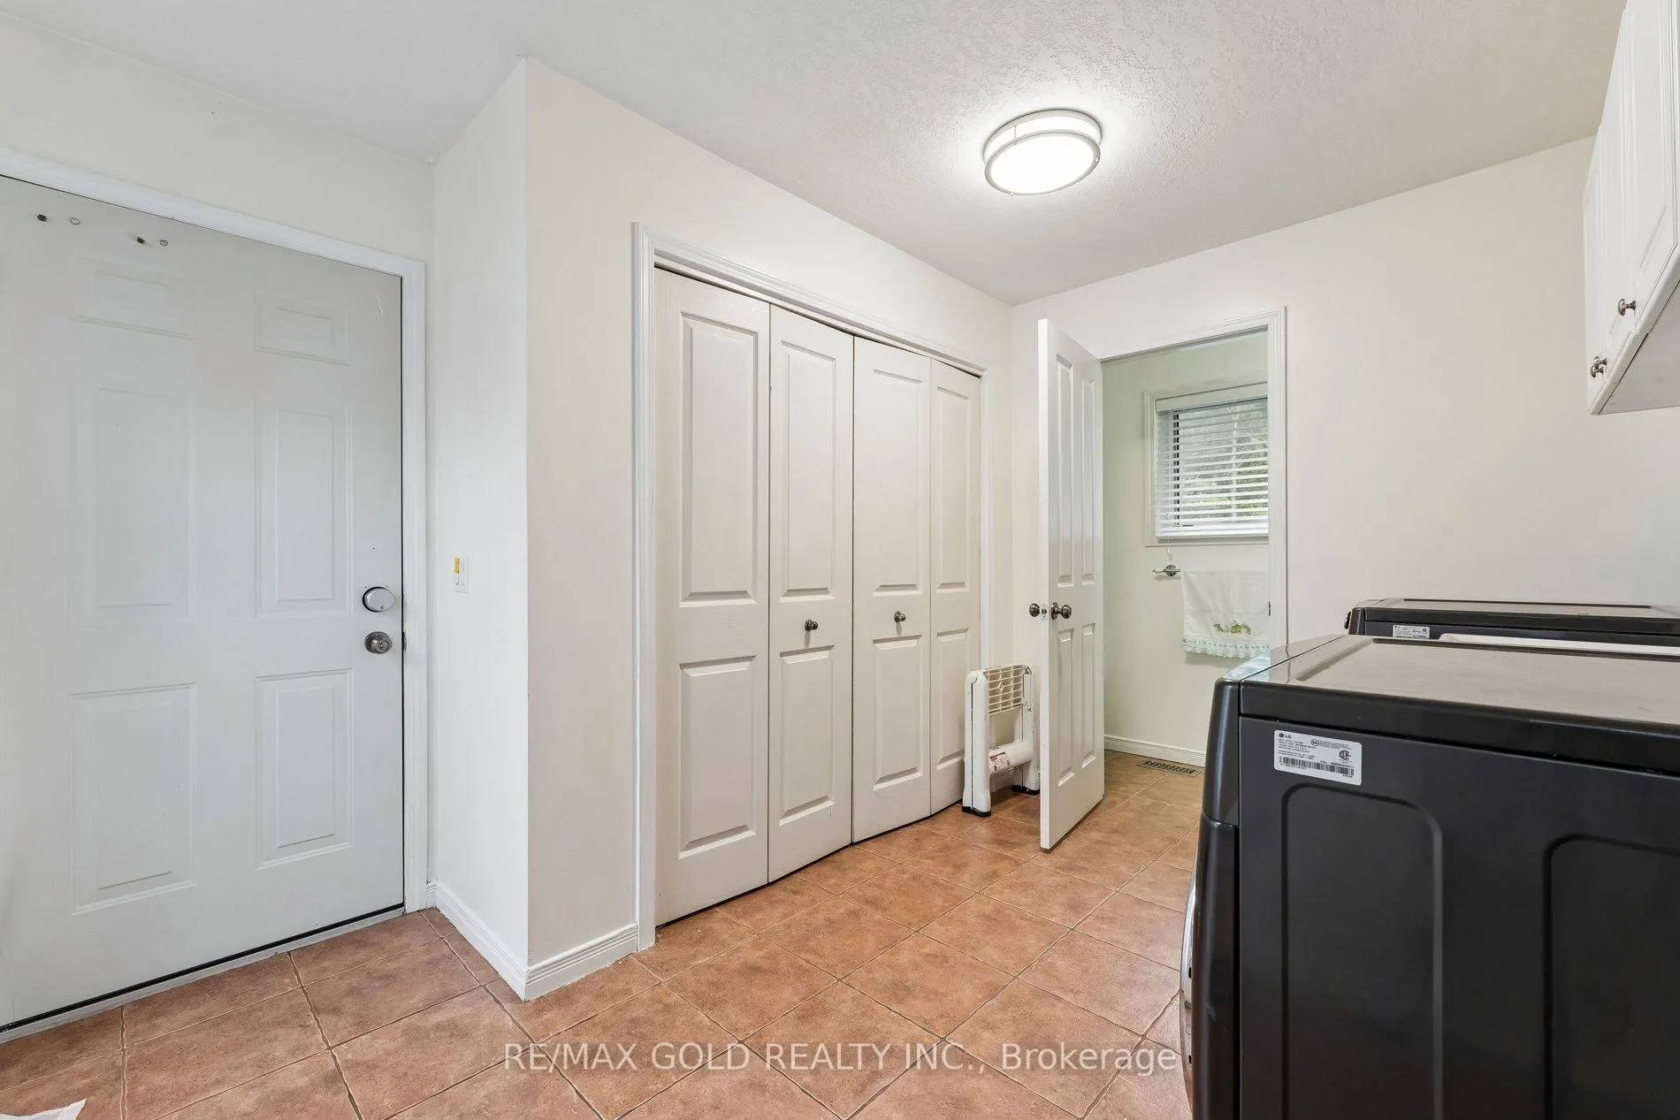
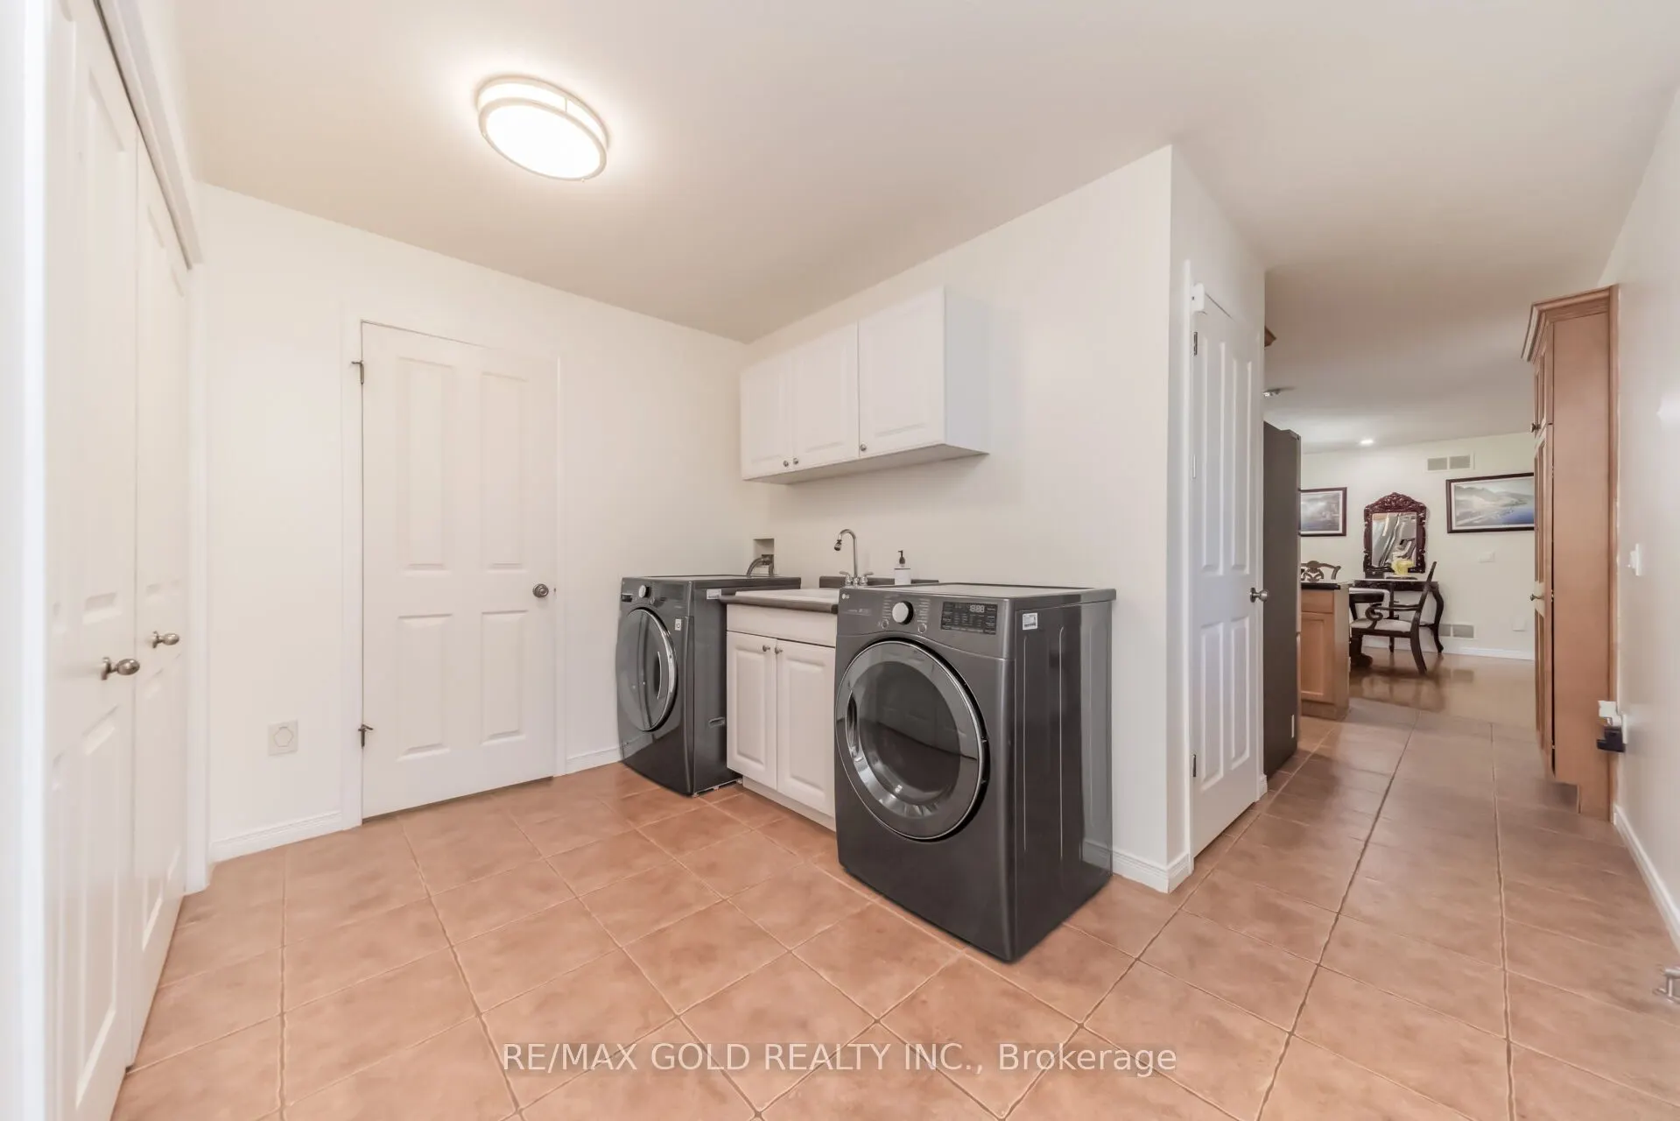
Laundry
Heated Floor, 2 Pc Bath, W/O To Garage
Dimensions 11.48 x 9.84 feet
112.96 sqft
Living Room
Hardwood Floor, Gas Fireplace, Crown Moulding
Dimensions 18.04 x 14.44 feet
260.5 sqft
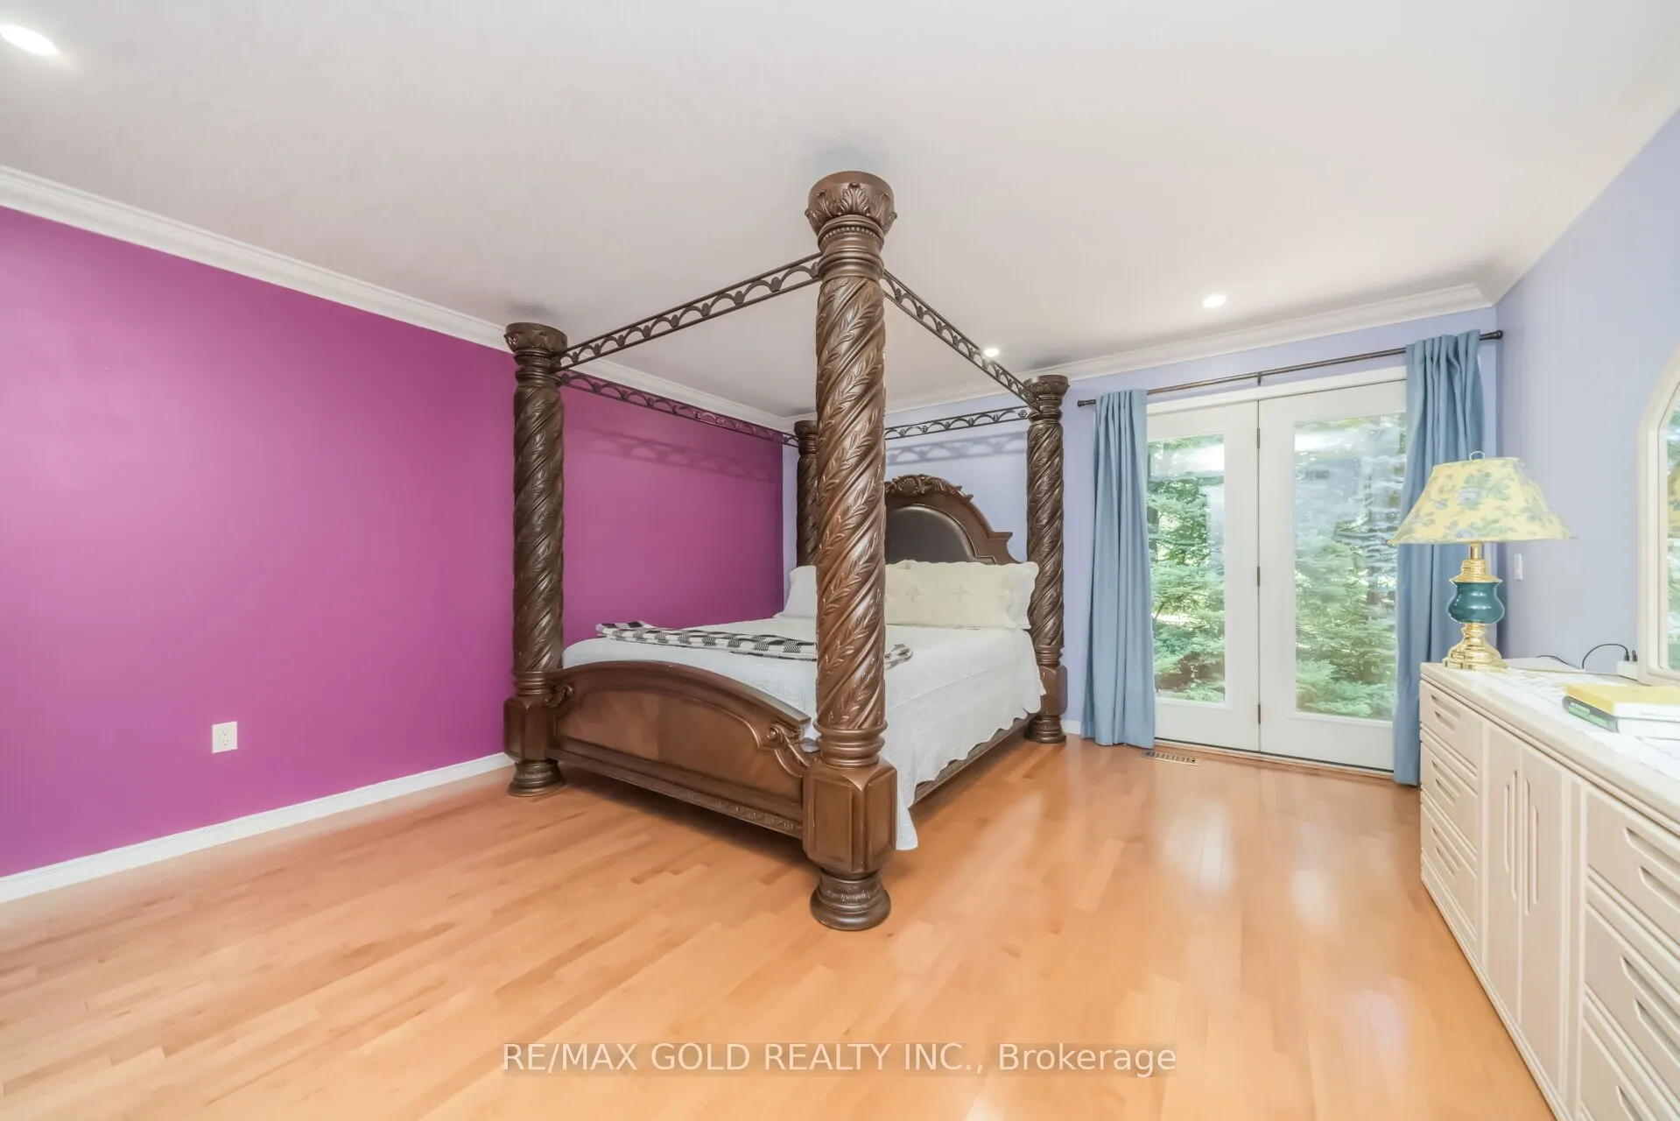
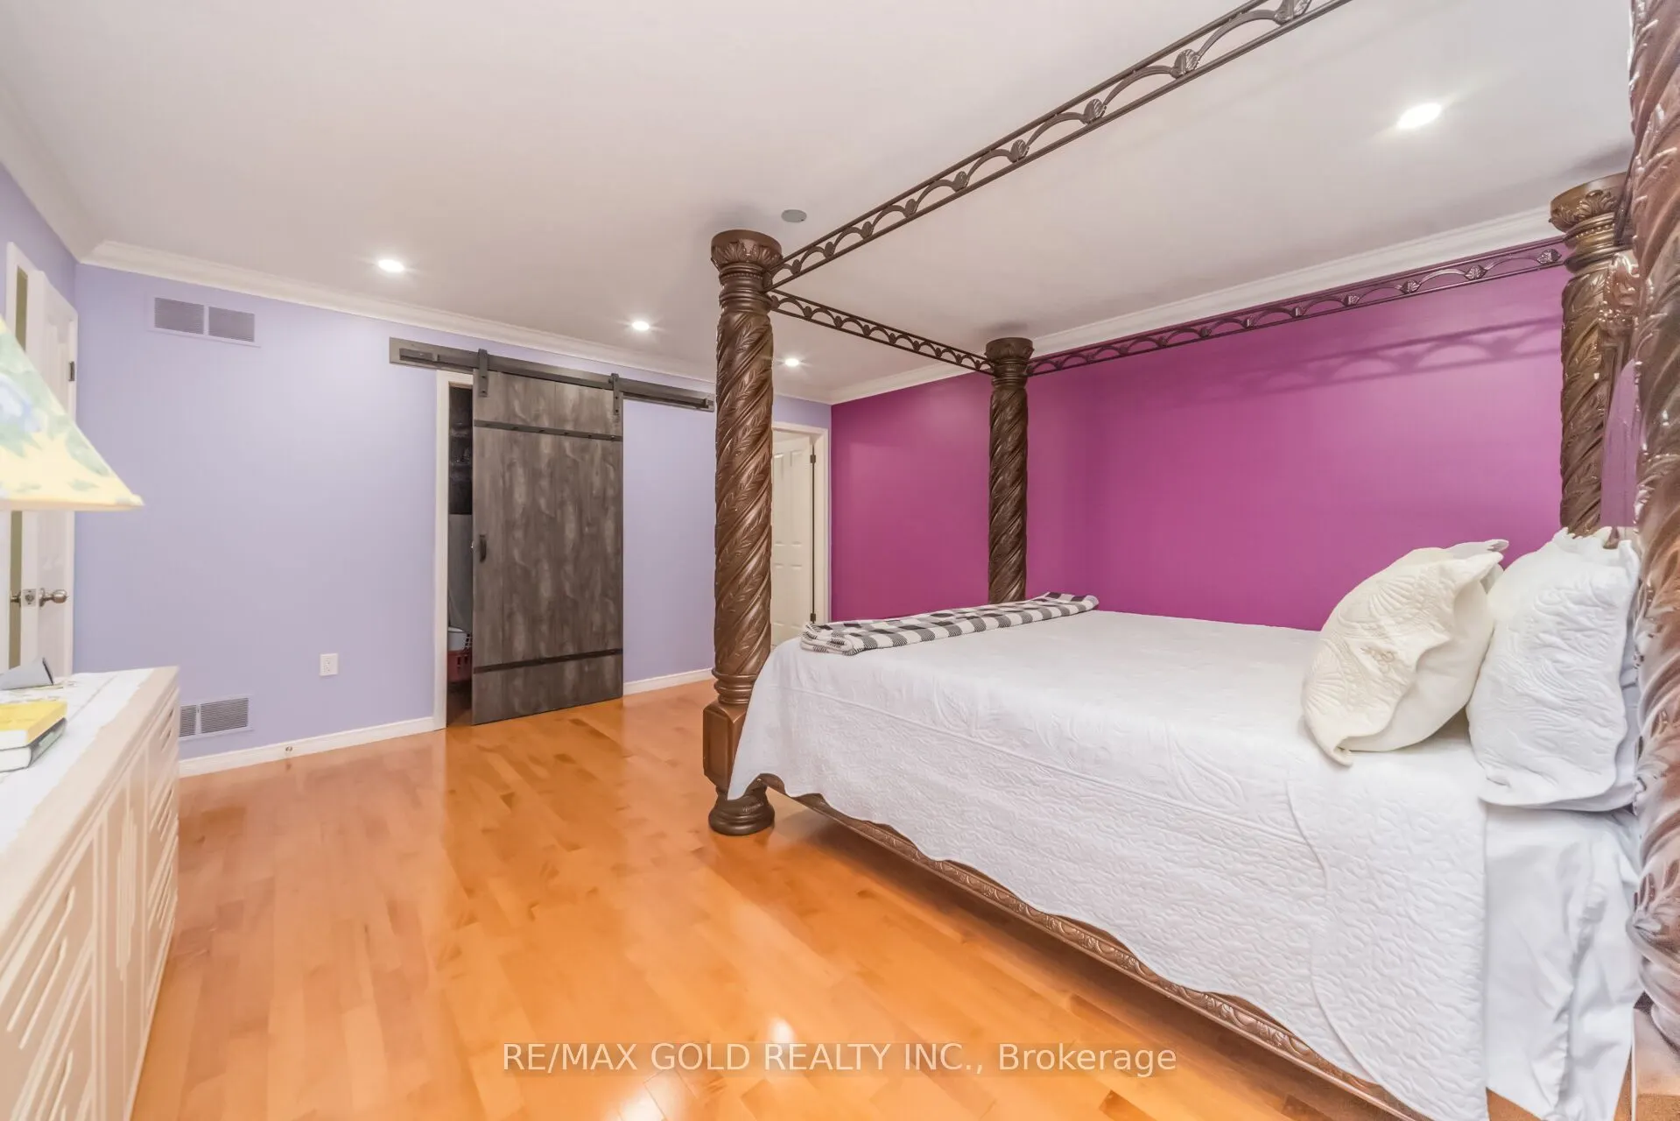
Primary Bedroom
Hardwood Floor, Walk-In Closet(s), 3 Pc Ensuite
Dimensions 15.09 x 14.44 feet
217.9 sqft
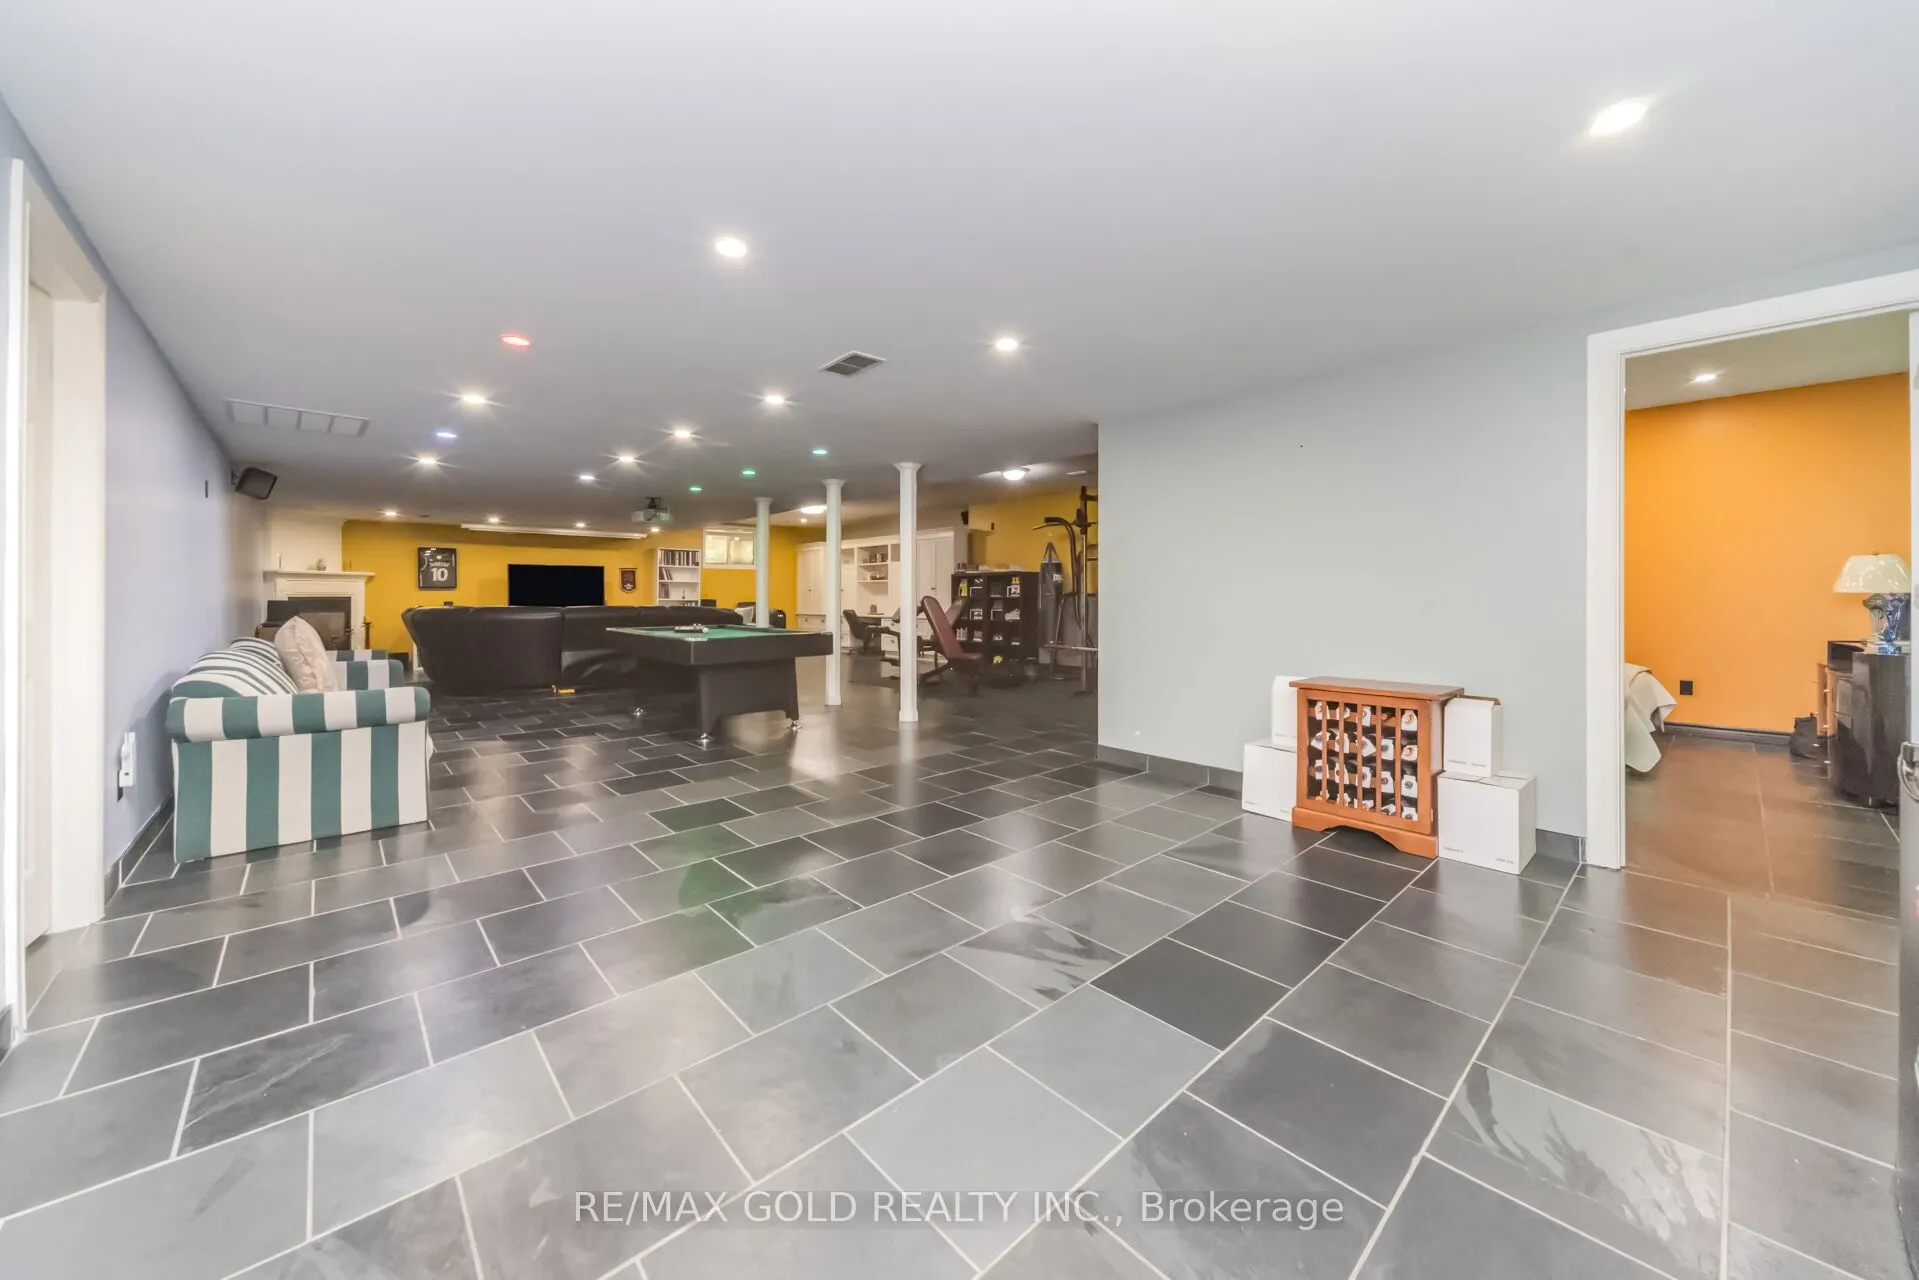
Recreation
Heated Floor, Gas Fireplace, 3 Pc Bath
Dimensions 45.93 x 27.89 feet
1280.99 sqft
Similar Properties(No results)
Mortgage Calculator
Calculate your estimated monthly mortgage payment
Price
$1,599,900
$
%
%
Total cost of mortgage
$0
Monthly payment
By clicking Save, we will calculate your estimated mortgage for all properties using the saved values (down payment percentage, interest rate, and amortization).
The accuracy and applicability of this calculator are not guaranteed.