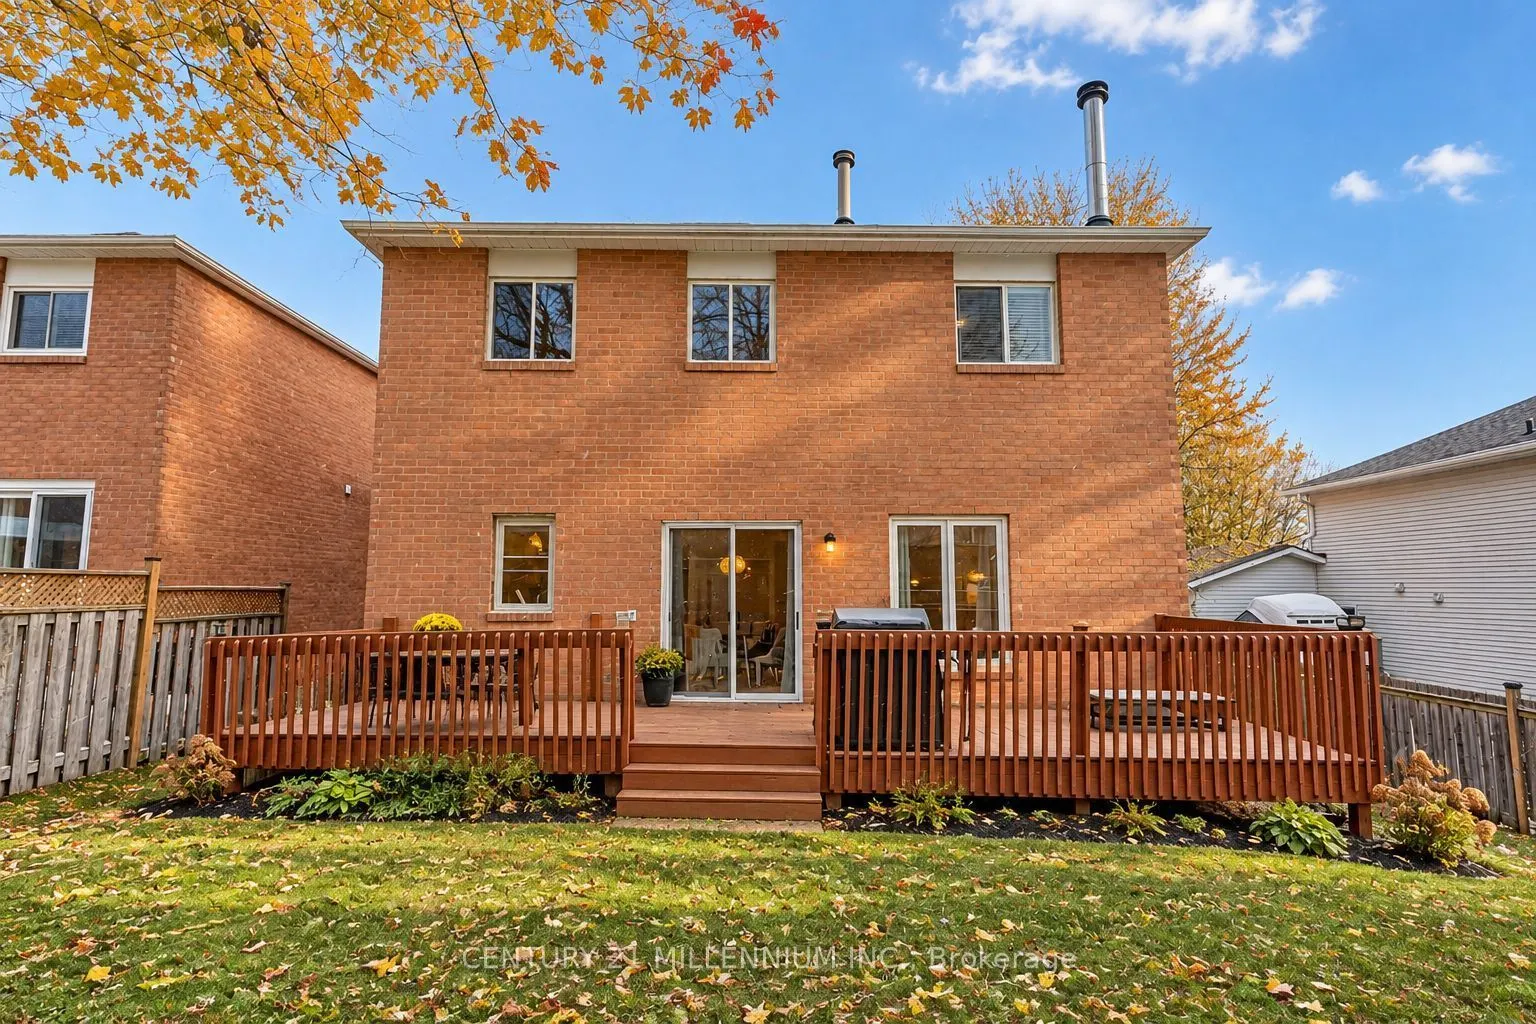
Sign In or Create a Free Account to see full details of this property
Key Facts
Key facts for 239 Lisa Marie Drive
Property Type
House, 2-Storey
Parking
Attached 2 garage, 4 parking
MLS #
W14082962
Size
1500-2000 sqft
Basement
Full,Finished
Listed on
2026-10-14
Lot size
49 x 106.0
Tax
$6,332.24 /yr
Days on Market
12
Approximate Age
31-50
Maintenance Fee
-
Description
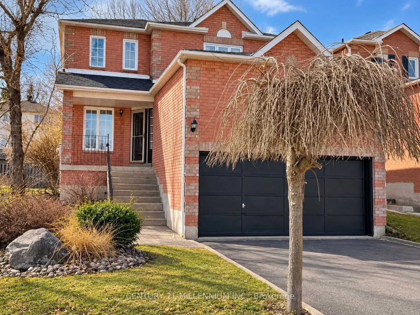
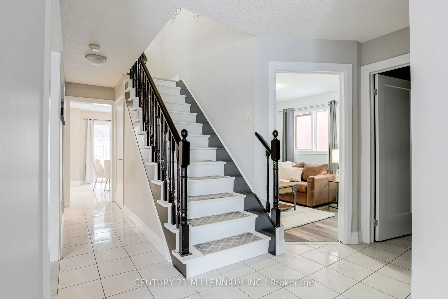
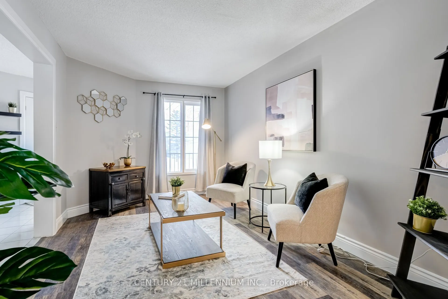
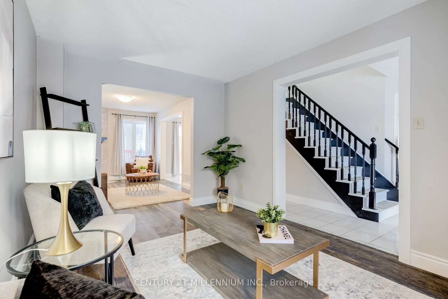
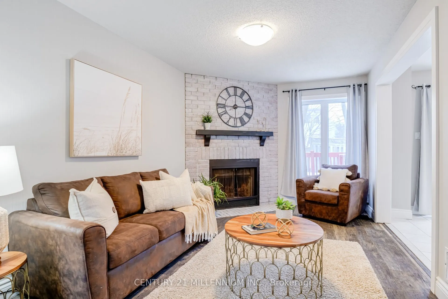
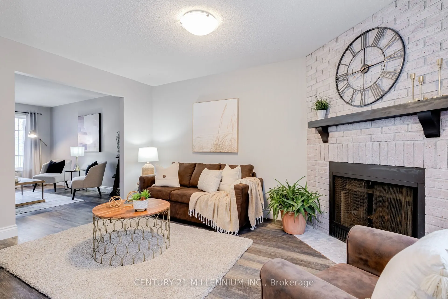
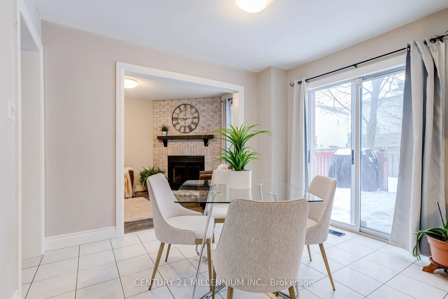
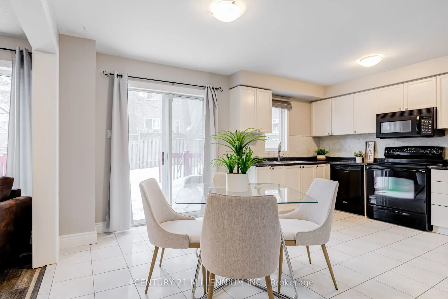
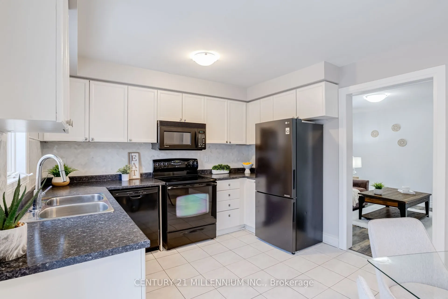
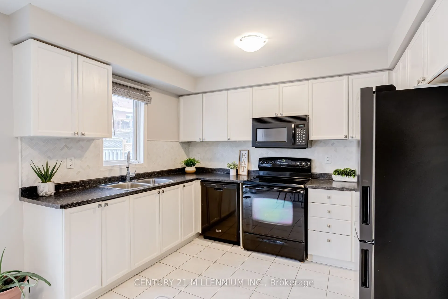
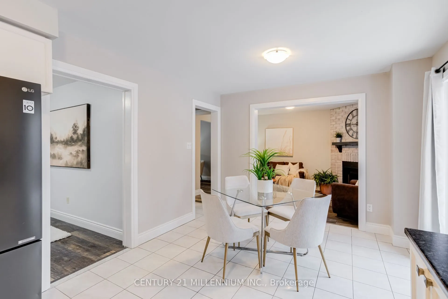
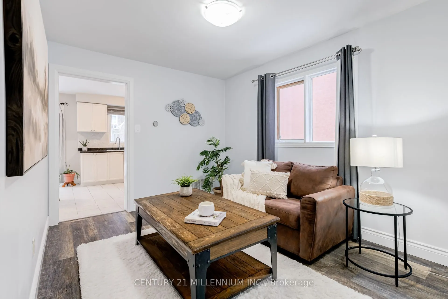
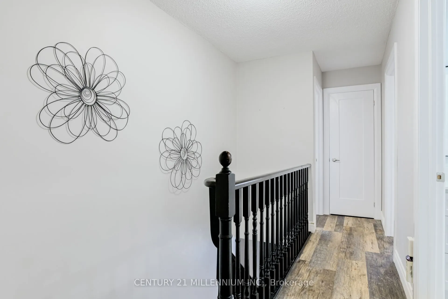
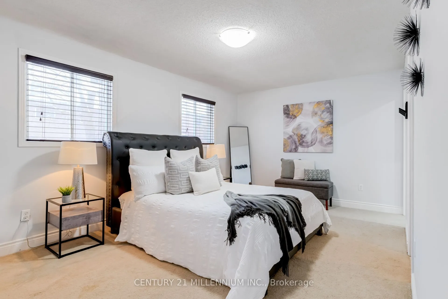
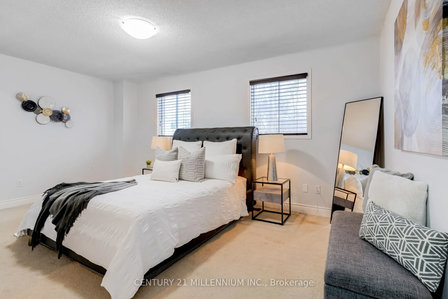
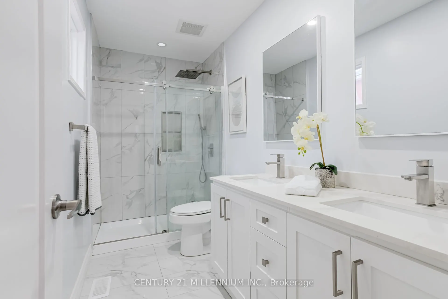
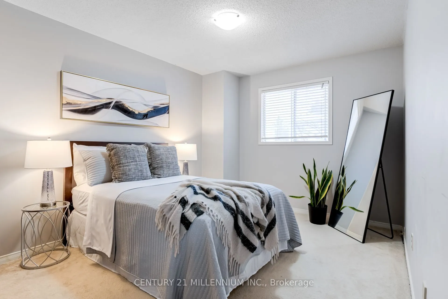
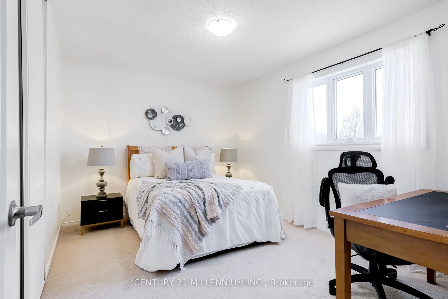
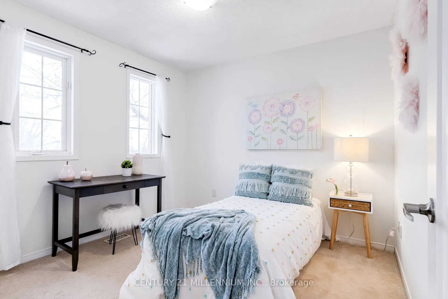
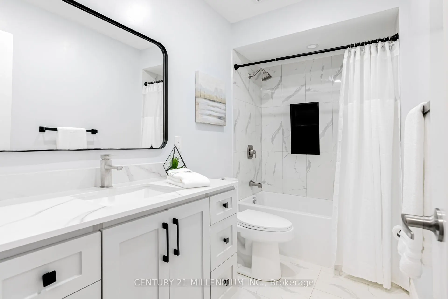
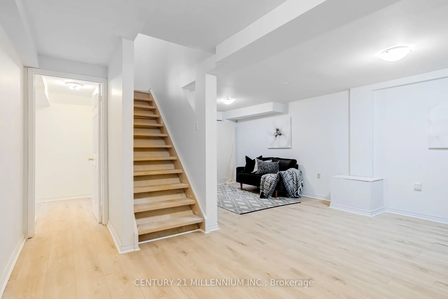
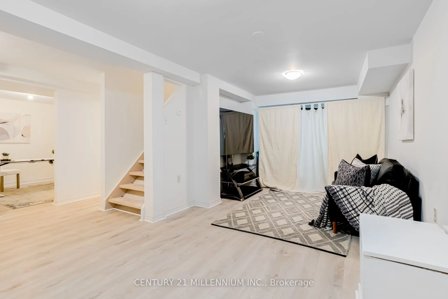
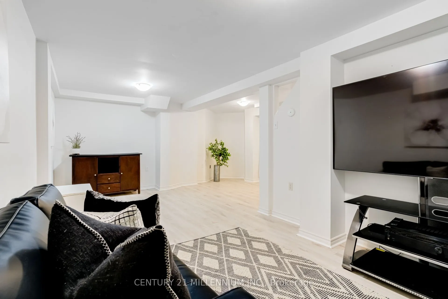
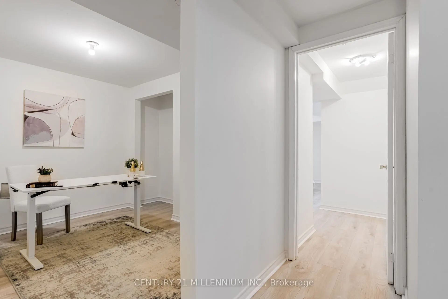
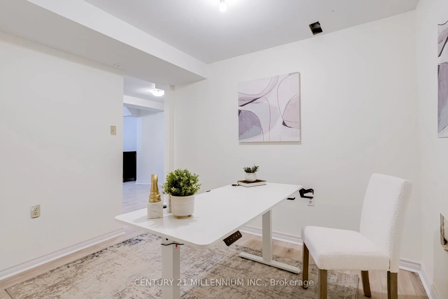
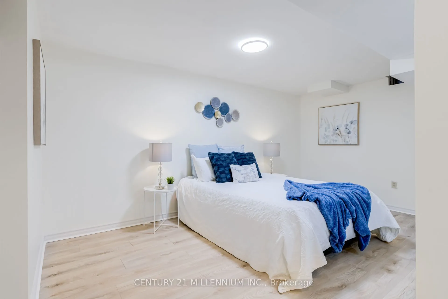
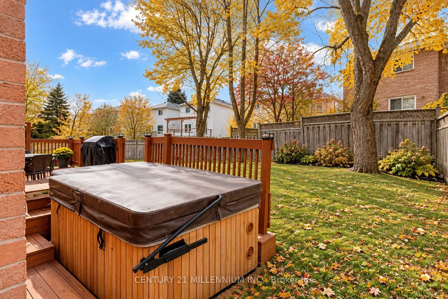
SPACIOUS FAMILY HOME IN PRIME ORANGEVILLE LOCATION! BEST VALUE IN ORANGEVILLE! Welcome to 239 Lisa Marie Drive! This spacious and partially updated home offers nearly 2,000 sq ft of above grade thoughtfully designed living space plus a newly finished basement, perfect for today's modern family. The ...bright main level showcases an open-concept layout featuring a spacious eat-in kitchen flowing seamlessly into the living room. Elegant vinyl plank flooring throughout the main level and upper hallway add warmth and character. A formal dining room and additional living area provide versatile spaces for family gatherings and entertaining. The convenience of main floor laundry completes this level. Upstairs, discover an oversized primary retreat with a walk-in closet and newly renovated ensuite bathroom featuring a luxurious glass shower. Three additional well-proportioned bedrooms share a beautifully renovated main bathroom boasting a bath/shower combo andmodern vanity. The newly finished lower level extends the living space with a comfortable recreation area, dedicated office space, additional bedroom, and workshop area. Abundant storage throughout ensures a place for everything. Outdoor living is a breeze with a fully fenced yard, expansive deck, and relaxing hot tub perfect for summer entertaining or year-round enjoyment. Ideally situated in a family friendly neighbourhood, walking distance to schools, parks, and amenities. Excellent school district. This home offers the perfect blend of comfort, space, and location. Updated electrical panel (200 amp), Roof (21), Basement (24) Bathrooms (24), some windows, wired for EV charger. situated in a family
Full Property Details
Interior
Bedrooms
4
Bedrooms Plus
1
Total Bedrooms
5
Washrooms
3
Square Footage
1500-2000 sqft
Basement
Full,Finished
Heating Source
Gas
Heating Fuel
Forced Air
Air Conditioning
Central Air
Family Room
Yes
Kitchens
1
Total Kitchens
1
Fireplace Features
Yes
Bedrooms
4
Bedrooms Plus
1
Total Bedrooms
5
Washrooms
3
Square Footage
1500-2000 sqft
Basement
Full,Finished
Heating Source
Gas
Heating Fuel
Forced Air
Air Conditioning
Central Air
Family Room
Yes
Kitchens
1
Total Kitchens
1
Fireplace Features
Yes
Exterior
Depth
106.0
Front
49.39
Driveway
Private
Lot Size
49 x 106.0 ft
Pool
None
Parking Spaces
4
Total Parking Spaces
6.00
Parking Description
Attached
Garage Spaces
2
Depth
106.0
Front
49.39
Driveway
Private
Lot Size
49 x 106.0 ft
Pool
None
Parking Spaces
4
Total Parking Spaces
6.00
Parking Description
Attached
Garage Spaces
2
Building Description
Style
2-Storey
Home Type
House
Subtype
Detached
Year Built
31-50
Property Orientation
West
Exterior Finish
Brick
Sewers
Septic
Water Supply
Municipal
Possession Date
11/2/2026
Style
2-Storey
Home Type
House
Subtype
Detached
Year Built
31-50
Property Orientation
West
Exterior Finish
Brick
Sewers
Septic
Water Supply
Municipal
Possession Date
11/2/2026
Community
Community
Orangeville
Community
Orangeville
Taxes & Fees
Taxes
$6,332.24 /yr
Tax Year
2025
Occupancy
Vacant
Taxes
$6,332.24 /yr
Tax Year
2025
Occupancy
Vacant
Room Types
Bedroom
-
Dimensions 13.19 x 15.88 feet
209.46 sqft
Bedroom 2
Broadloom, Closet, Window
Dimensions 9.74 x 14.76 feet
143.76 sqft
Bedroom 3
Broadloom, Closet, Window
Dimensions 9.74 x 9.91 feet
96.52 sqft
Bedroom 4
Broadloom, Closet, Window
Dimensions 12.99 x 9.74 feet
126.52 sqft
Dining Room
Vinyl Floor, Window
Dimensions 8.5 x 11.25 feet
95.62 sqft
Family Room
Laminate
Dimensions 9.38 x 11.02 feet
103.37 sqft
Kitchen
Tile Floor, Breakfast Area, Stainless Steel Appl
Dimensions 7.78 x 11.25 feet
87.52 sqft
Living Room
Fireplace, Large Window, Vinyl Floor
Dimensions 9.81 x 15.16 feet
148.72 sqft
Office
-
Dimensions 9.58 x 7.71 feet
73.86 sqft
Primary Bedroom
Broadloom, Walk-In Closet(s), 4 Pc Ensuite
Dimensions 16.31 x 11.22 feet
183 sqft
Recreation
Laminate
Dimensions 16.34 x 10.2 feet
166.67 sqft
Sitting
Vinyl Floor, Window
Dimensions 9.42 x 12.5 feet
117.75 sqft
Similar Properties(No results)
Mortgage Calculator
Calculate your estimated monthly mortgage payment
Price
$849,000
$
%
%
Total cost of mortgage
$0
Monthly payment
By clicking Save, we will calculate your estimated mortgage for all properties using the saved values (down payment percentage, interest rate, and amortization).
The accuracy and applicability of this calculator are not guaranteed.