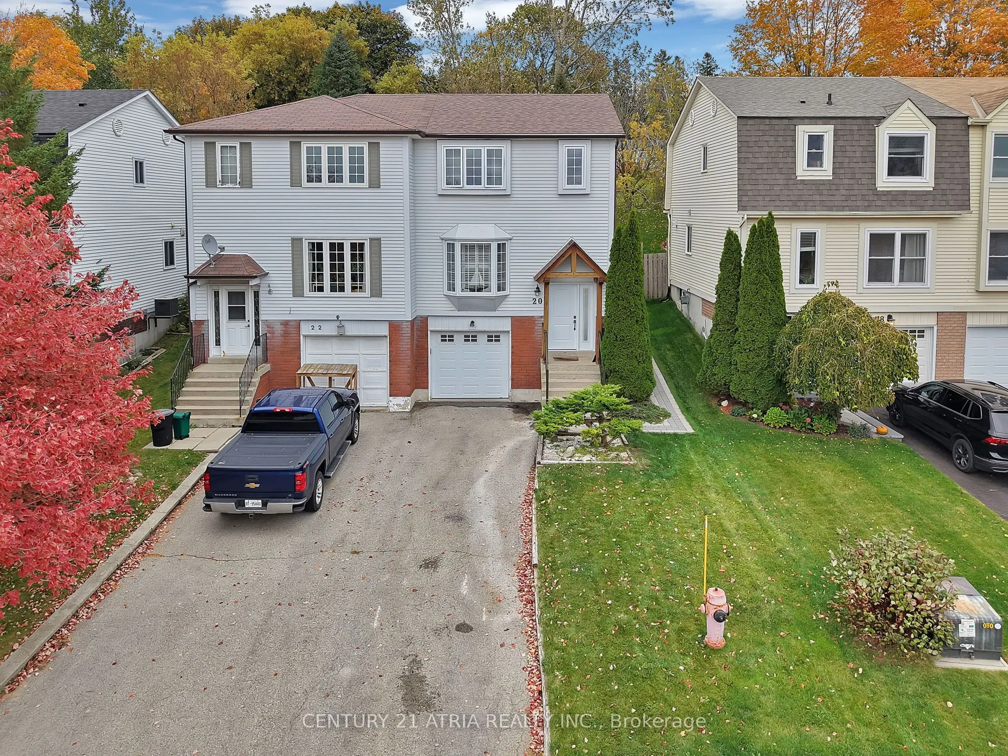
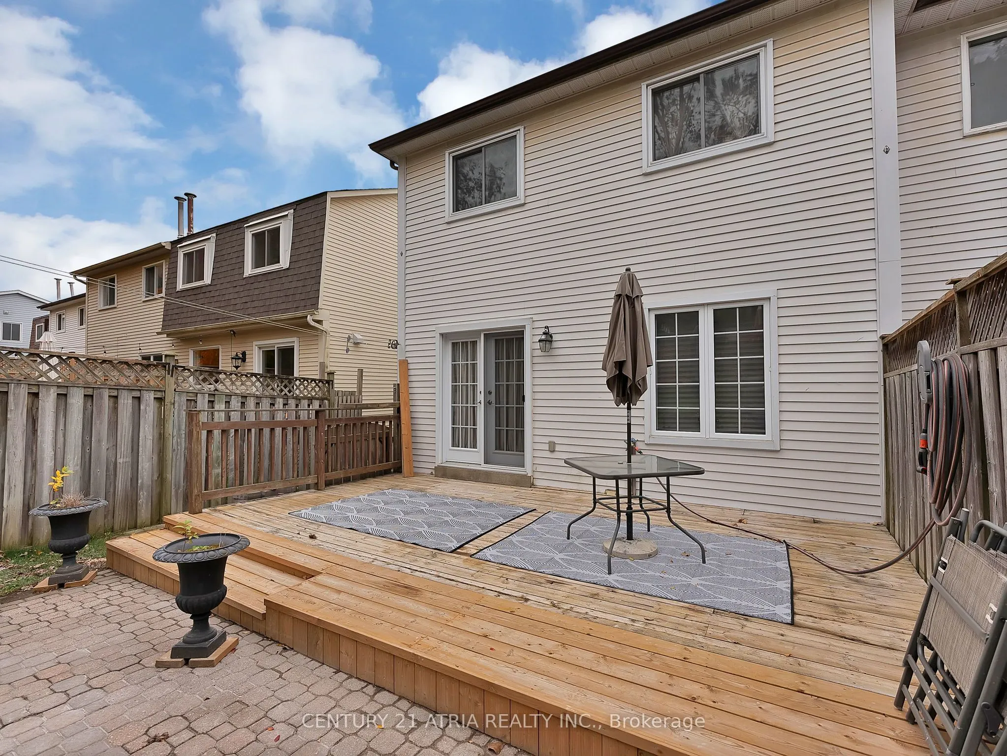
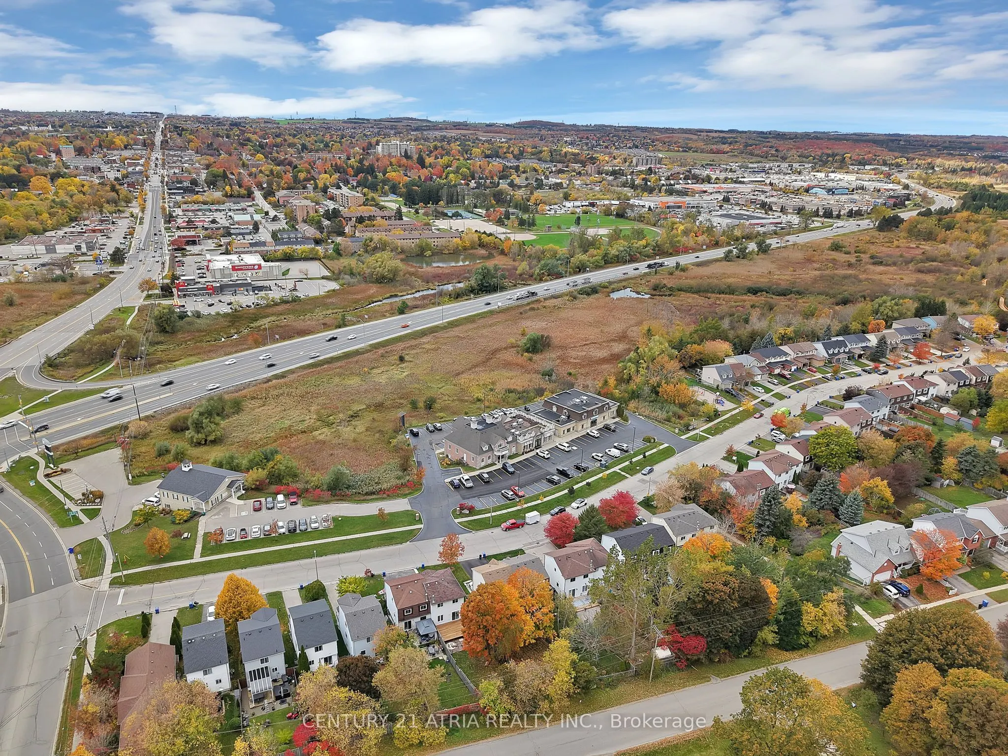
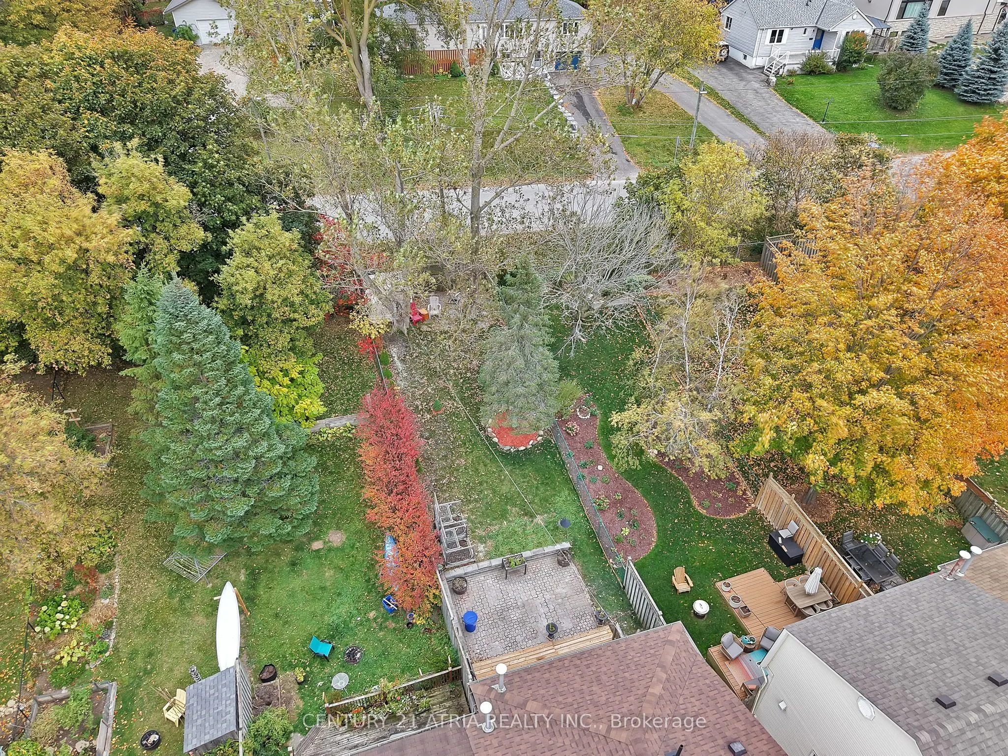
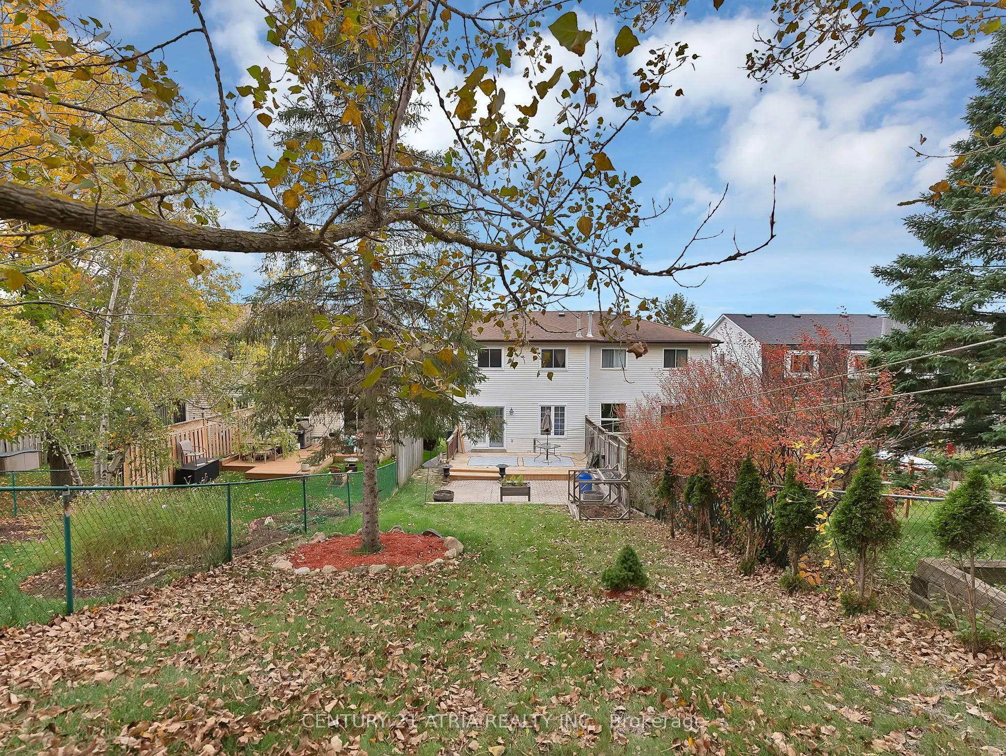
A little more breathing room, a little less city rush. Welcome to 20 Lakeview Court, a beautifully maintained three-bedroom, two-storey semi-detached home that pairs Orangeville's small-town charm with thoughtful updates throughout. A new roof (2023), furnace with in-line humidifier and A/C (2021), ...and front door (2023) mean some of the biggest improvements are already taken care of. The kitchen features agas stove and updated French doors (2019), creating a welcoming connection to the backyard for summer dinners and relaxed weekends athome. Upstairs, renovations completed in 2019 include an enlarged bathroom, updated laminate flooring, solid oak stairs and railings, and aconvenient laundry closet. The finished basement, complete with an added bathroom (2019), offers flexible space for movie nights, workingfrom home or hosting overnight guests. An attached single-car garage and ample driveway parking add everyday practicality. With IslandLake trails, the farmers' market and Theatre Orangeville nearby, there's plenty to enjoy close to home-and every reason to settle in.
Full Property Details
Interior
Bedrooms
3
Total Bedrooms
3
Washrooms
2
Square Footage
1100-1500 sqft
Basement
Partial Basement
Heating Source
Gas
Heating Fuel
Forced Air
Air Conditioning
Central Air
Family Room
No
Kitchens
1
Total Kitchens
1
Fireplace Features
No
Bedrooms
3
Total Bedrooms
3
Washrooms
2
Square Footage
1100-1500 sqft
Basement
Partial Basement
Heating Source
Gas
Heating Fuel
Forced Air
Air Conditioning
Central Air
Family Room
No
Kitchens
1
Total Kitchens
1
Fireplace Features
No
Exterior
Depth
132.47
Front
25.7
Driveway
Private
Lot Size
26 x 132.47 ft
Pool
None
Parking Spaces
3
Total Parking Spaces
4.00
Parking Description
Attached
Garage Spaces
1
Depth
132.47
Front
25.7
Driveway
Private
Lot Size
26 x 132.47 ft
Pool
None
Parking Spaces
3
Total Parking Spaces
4.00
Parking Description
Attached
Garage Spaces
1
Building Description
Style
2-Storey
Home Type
House
Subtype
Semi-Detached
Year Built
16-30
Property Orientation
East
Exterior Finish
Brick,Vinyl Siding
Sewers
Sewers
Water Supply
Municipal
Possession Date
No Data
Style
2-Storey
Home Type
House
Subtype
Semi-Detached
Year Built
16-30
Property Orientation
East
Exterior Finish
Brick,Vinyl Siding
Sewers
Sewers
Water Supply
Municipal
Possession Date
No Data
Community
Community
Orangeville
Community
Orangeville
Taxes & Fees
Taxes
$4,472.37 /yr
Tax Year
2026
Occupancy
Owner
Taxes
$4,472.37 /yr
Tax Year
2026
Occupancy
Owner
Room Types
Bedroom 2
Laminate
Dimensions 8.23 x 13.29 feet
109.38 sqft
Bedroom 3
Laminate
Dimensions 9.91 x 10.56 feet
104.65 sqft
Dining Room
Laminate
Dimensions 8.83 x 13.85 feet
122.3 sqft
Kitchen
W/O To Deck, Laminate
Dimensions 12.73 x 9.91 feet
126.15 sqft
Living Room
Bay Window, Laminate
Dimensions 14.11 x 11.84 feet
167.06 sqft
Primary Bedroom
Laminate
Dimensions 12.01 x 11.98 feet
143.88 sqft
Workshop
Laminate
Dimensions 18.01 x 8.07 feet
145.34 sqft
Similar Properties(No results)
Mortgage Calculator
Calculate your estimated monthly mortgage payment
Price
$499,990
$
%
%
Total cost of mortgage
$0
Monthly payment
By clicking Save, we will calculate your estimated mortgage for all properties using the saved values (down payment percentage, interest rate, and amortization).
The accuracy and applicability of this calculator are not guaranteed.