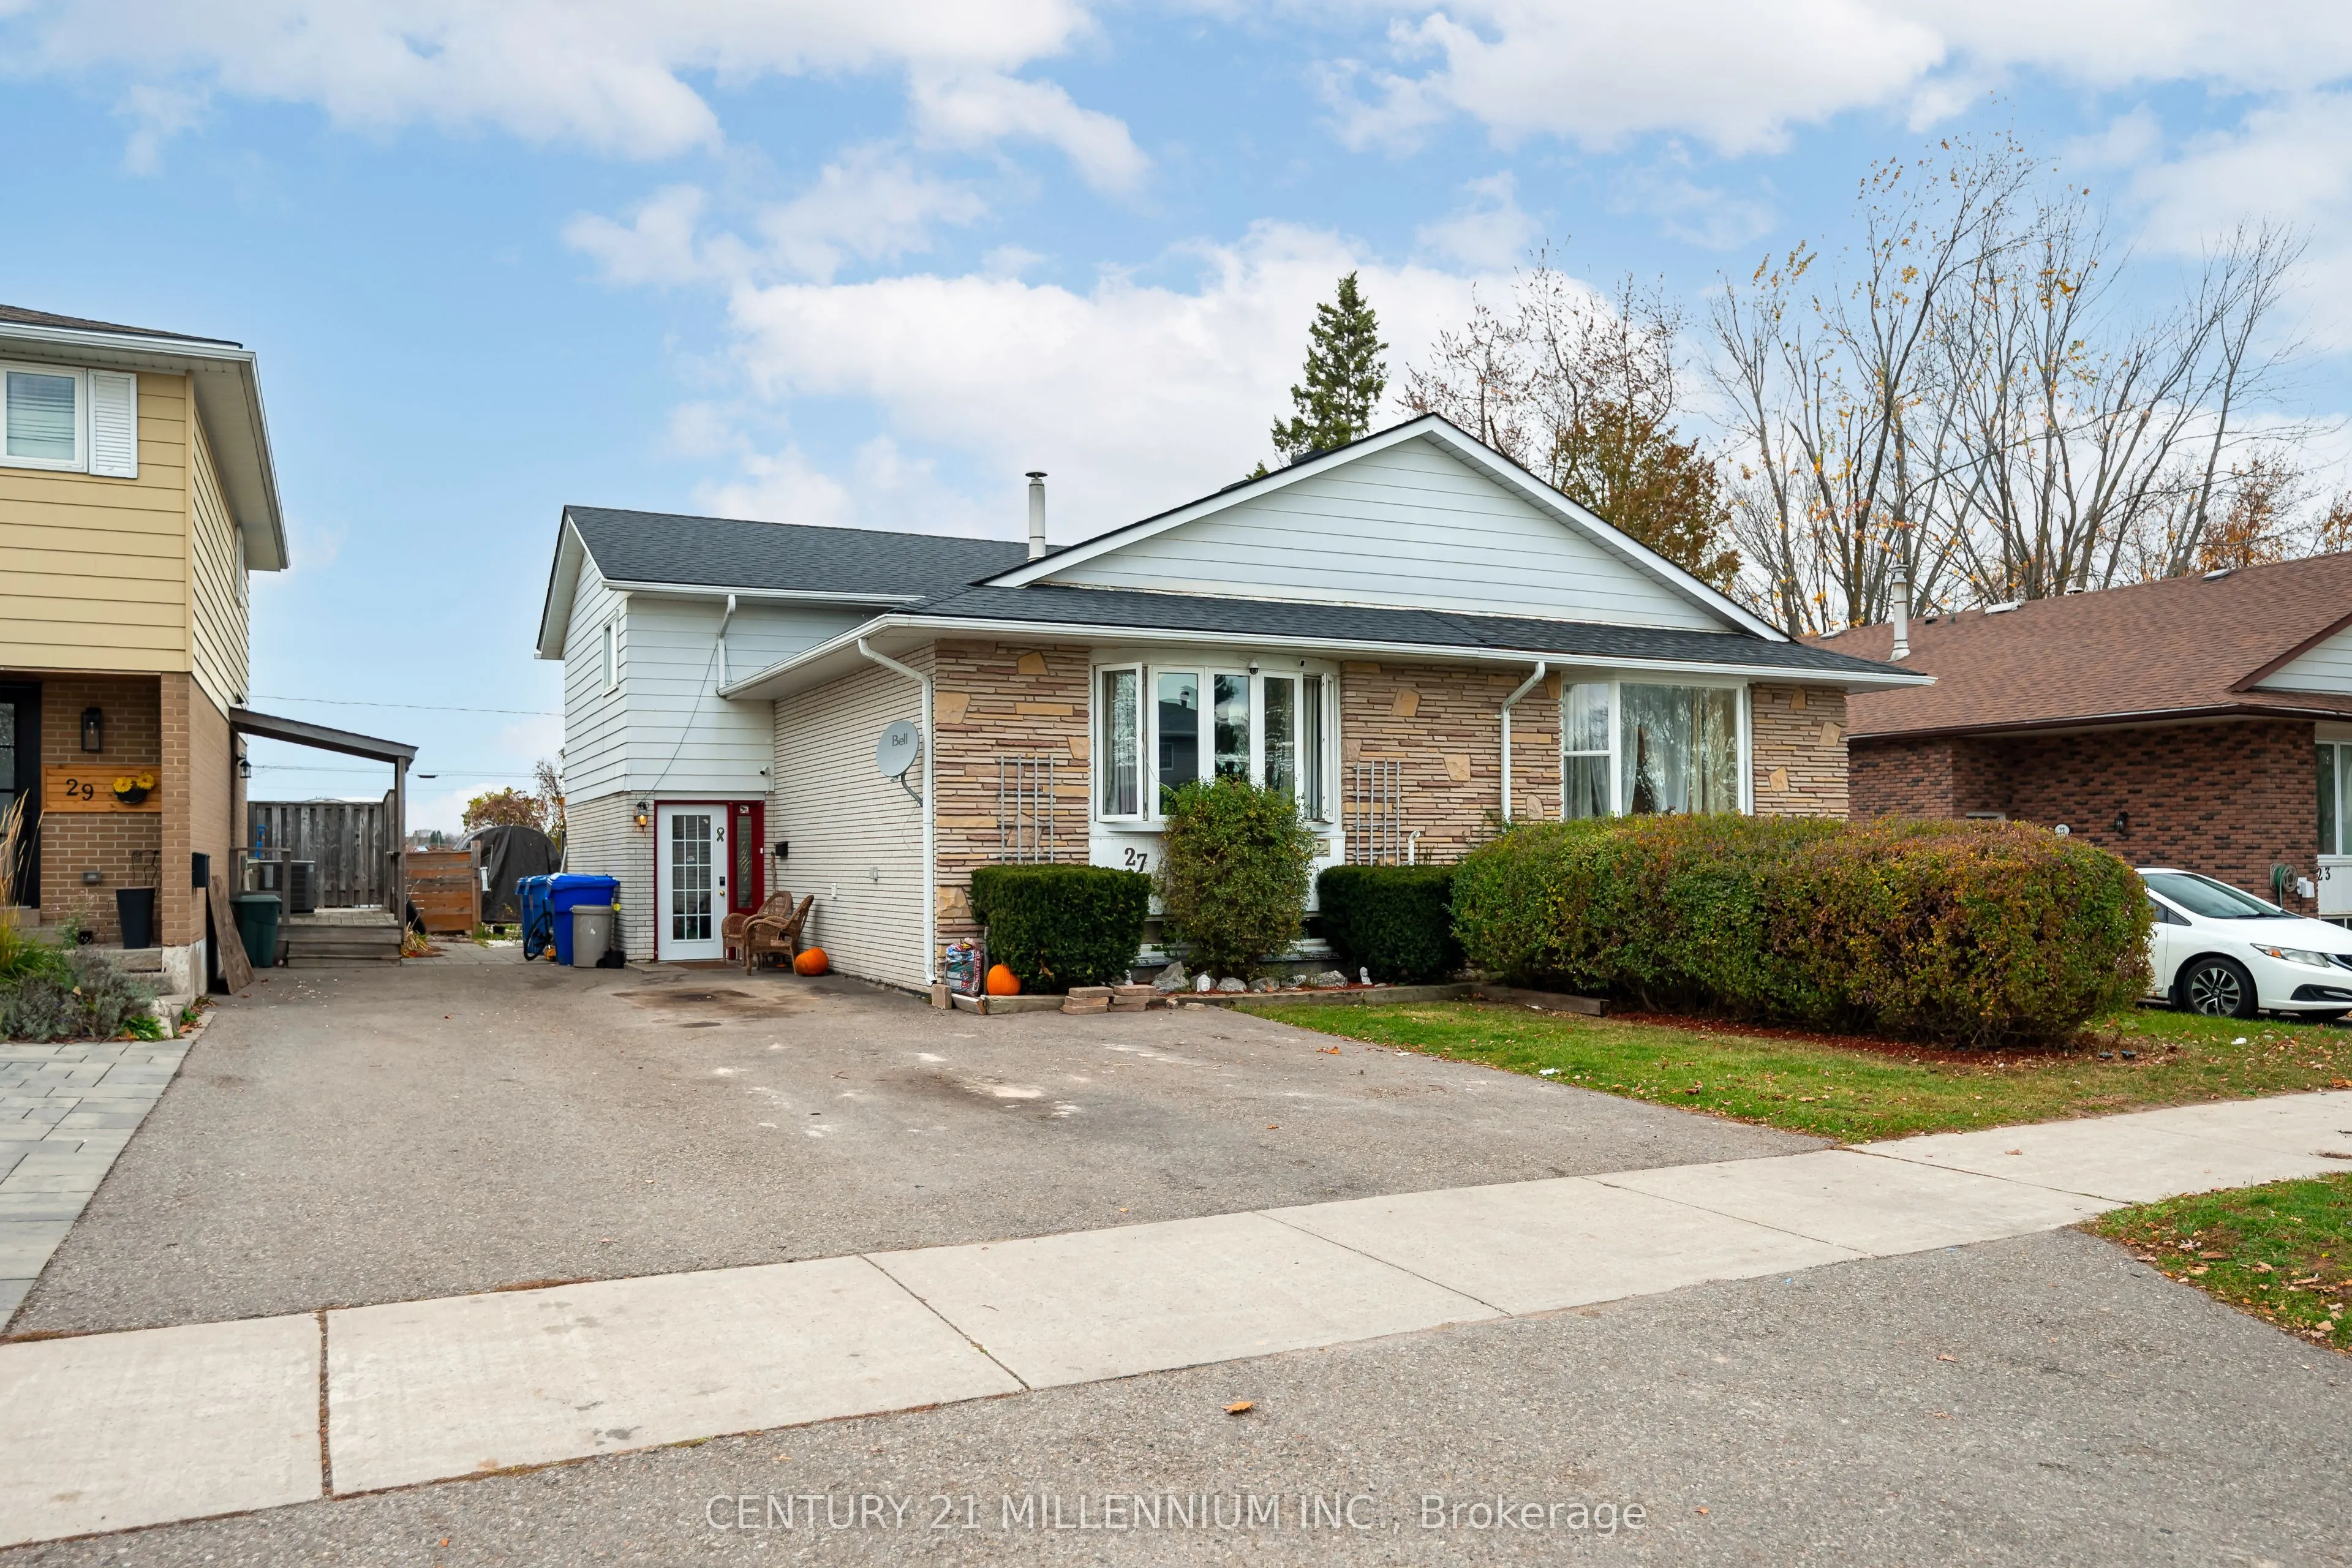
This semi detached, 4 level back split may be the opportunity you've been looking for. Priced as one of the cheapest freehold homes in Orangeville, this could be your chance as a first time buyer to enter the market. Maybe you're an investor looking for a flip? Perhaps you'd like to earn some rental... income? Maybe you're looking for a place to raise a family? The open concept main floor has an updated kitchen, while the upper level has 3 bedrooms and an updated 4 piece washroom. The ground floor has a spacious rec room with a kitchenette, 3 piece washroom and walk out to the back yard, while the basement has it's own entrance from the foyer, with a large rec room, a second kitchenette and another 3 piece washroom. Live upstairs and rent the lower level! Rent it all out! Live in the whole house yourself! With the right due diligence, the possibilities with this home are endless. Walking distance to both public and catholic elementary schools, as well as public high school.
Full Property Details
Interior
Bedrooms
3
Total Bedrooms
3
Washrooms
3
Square Footage
1500-2000 sqft
Basement
Finished,Separate Entrance
Heating Source
Gas
Heating Fuel
Forced Air
Air Conditioning
Central Air
Family Room
Yes
Kitchens
1
Kitchens Plus
2
Total Kitchens
3
Fireplace Features
No
Bedrooms
3
Total Bedrooms
3
Washrooms
3
Square Footage
1500-2000 sqft
Basement
Finished,Separate Entrance
Heating Source
Gas
Heating Fuel
Forced Air
Air Conditioning
Central Air
Family Room
Yes
Kitchens
1
Kitchens Plus
2
Total Kitchens
3
Fireplace Features
No
Exterior
Depth
150.0
Front
30.0
Driveway
Private Triple
Lot Size
30 x 150.0 ft
Pool
None
Parking Spaces
3
Total Parking Spaces
3.00
Parking Description
None
Garage Spaces
0
Depth
150.0
Front
30.0
Driveway
Private Triple
Lot Size
30 x 150.0 ft
Pool
None
Parking Spaces
3
Total Parking Spaces
3.00
Parking Description
None
Garage Spaces
0
Building Description
Style
Backsplit 4
Home Type
House
Subtype
Semi-Detached
Property Orientation
North
Exterior Finish
Brick,Aluminum Siding
Sewers
Sewers
Water Supply
Municipal
Possession Date
No Data
Style
Backsplit 4
Home Type
House
Subtype
Semi-Detached
Property Orientation
North
Exterior Finish
Brick,Aluminum Siding
Sewers
Sewers
Water Supply
Municipal
Possession Date
No Data
Community
Community
Orangeville
Community
Orangeville
Taxes & Fees
Taxes
$4,441.20 /yr
Tax Year
2026
Occupancy
Owner+Tenant
Taxes
$4,441.20 /yr
Tax Year
2026
Occupancy
Owner+Tenant
Room Types
Bedroom 2
Closet, Overlooks Backyard
Dimensions 11.75 x 9.09 feet
106.81 sqft
Bedroom 3
Closet
Dimensions 9.68 x 8.17 feet
79.09 sqft
Dining Room
Open Concept, Combined w/Kitchen, Ceiling Fan(s)
Dimensions 8.99 x 8.17 feet
73.45 sqft
Family Room
W/O To Yard, Combined w/Kitchen, 3 Pc Bath
Dimensions 23.82 x 12.43 feet
296.08 sqft
Foyer
Closet
Dimensions 9.25 x 6.17 feet
57.07 sqft
Kitchen
Open Concept, Combined w/Dining, Centre Island
Dimensions 12.01 x 8.17 feet
98.12 sqft
Living Room
Open Concept, Combined w/Dining, Overlooks Frontyard
Dimensions 16.77 x 10.17 feet
170.55 sqft
Primary Bedroom
Closet
Dimensions 13.16 x 8.43 feet
110.94 sqft
Recreation
Combined w/Kitchen, Closet
Dimensions 17.68 x 16.6 feet
293.49 sqft
Similar Properties(No results)
Mortgage Calculator
Calculate your estimated monthly mortgage payment
Price
$580,000
$
%
%
Monthly payment
By clicking Save, we will calculate your estimated mortgage for all properties using the saved values (down payment percentage, interest rate, and amortization).
The accuracy and applicability of this calculator are not guaranteed.