Sign In or Create a Free Account to see full details of this property
Key Facts
Key facts for 110 OAKES Crescent
Property Type
House, 2-Storey
Parking
Attached 1 garage, 4 parking
MLS #
X12502374
Size
1500-2000 sqft
Basement
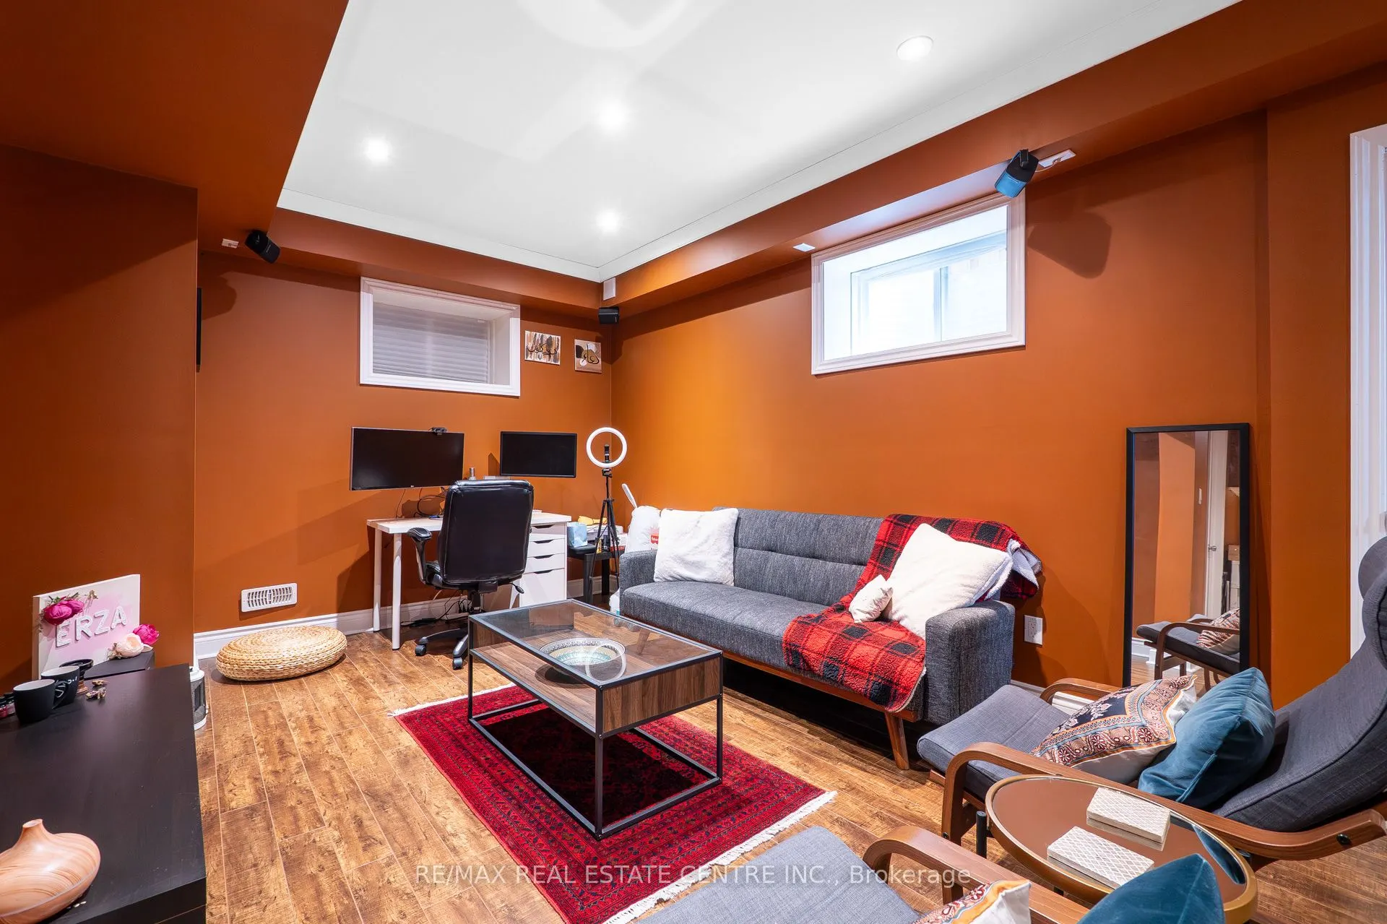
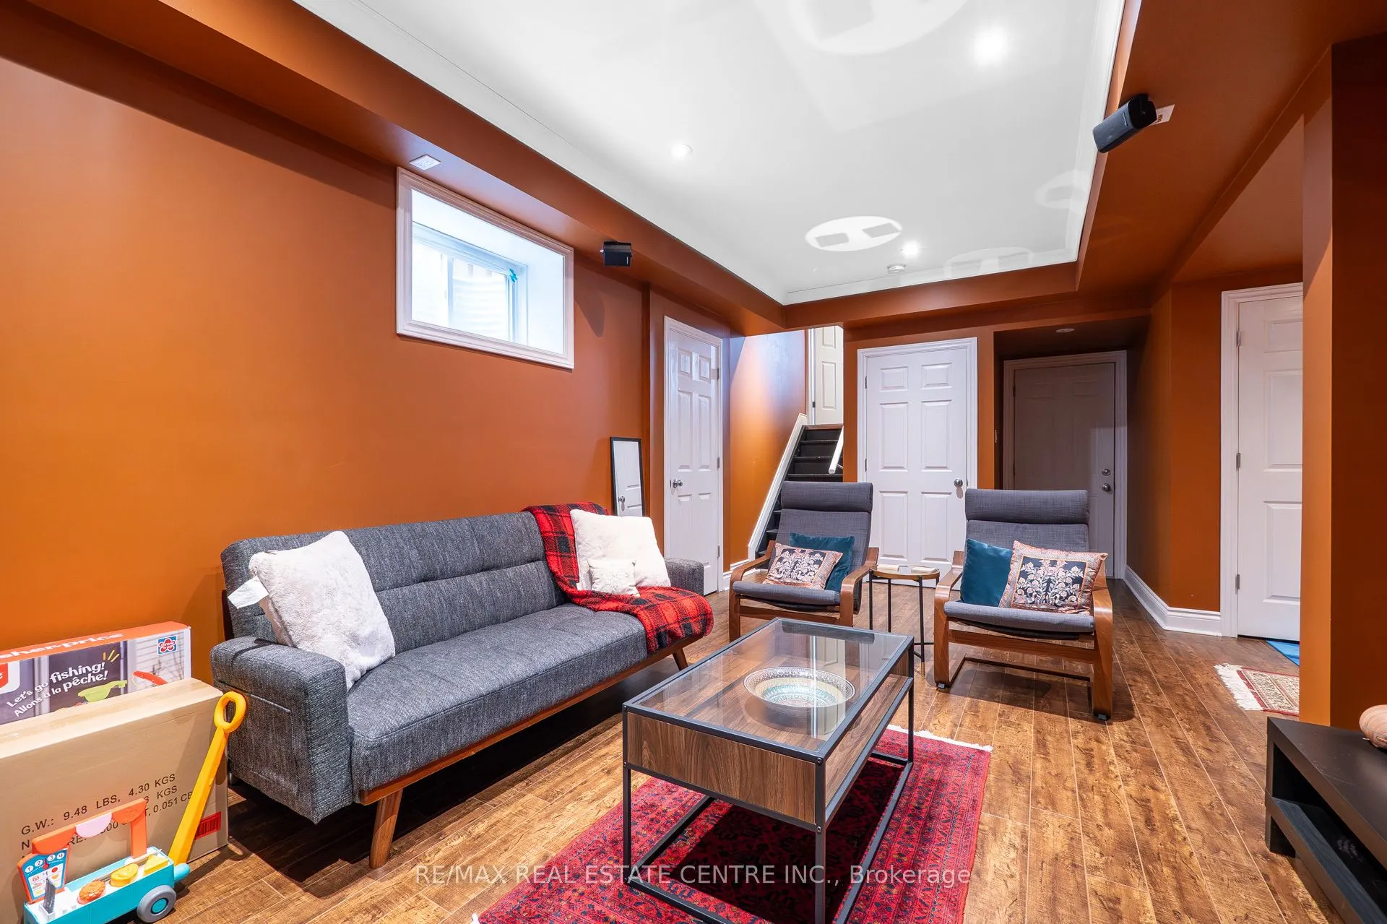
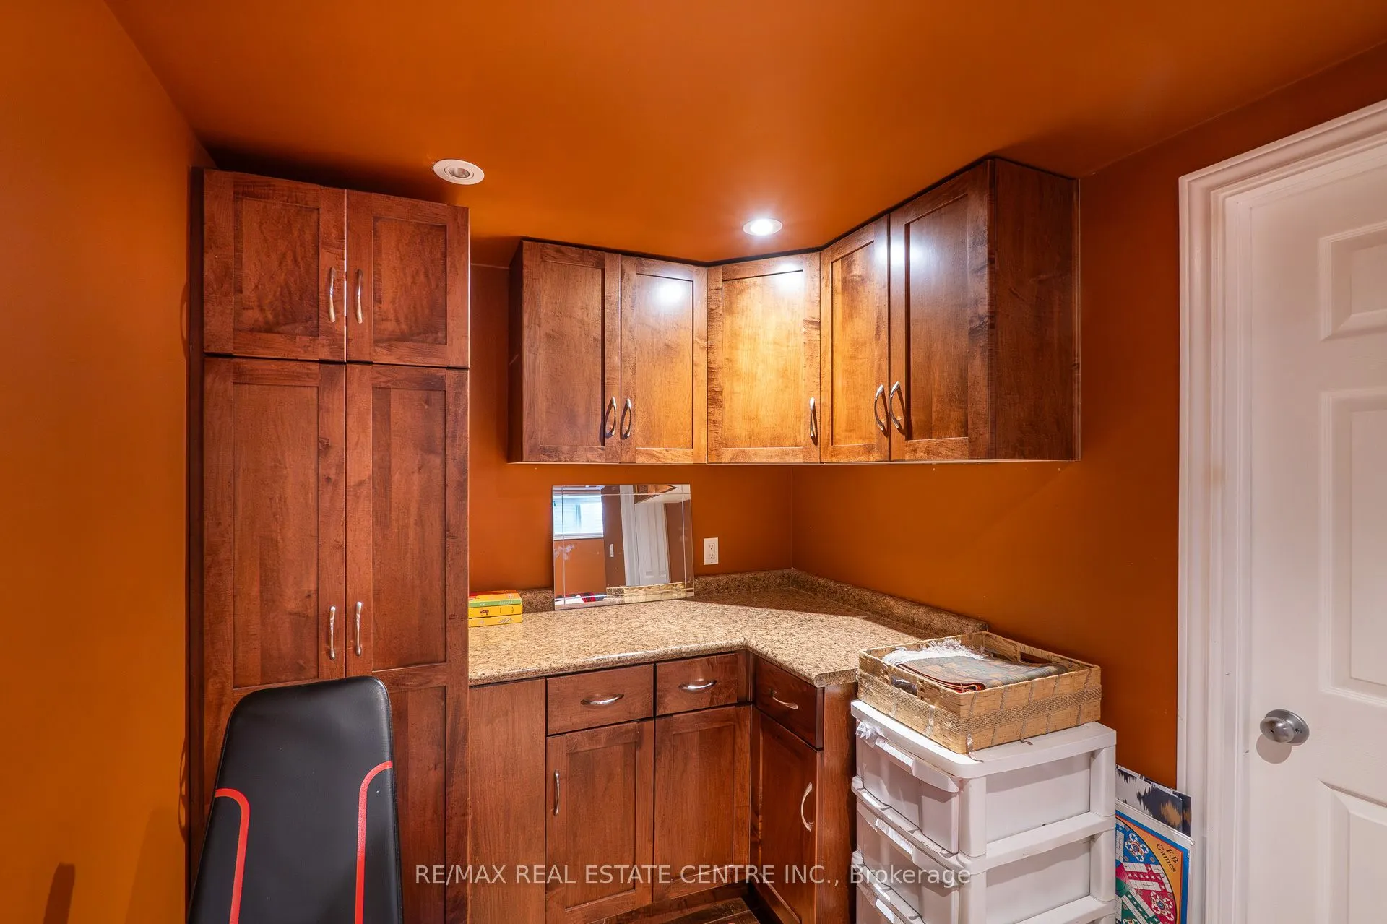
Walk-Up,Finished
Listed on
2025-11-02
Lot size
32 x 104.41
Tax
$6,200 /yr
Days on Market
357
Approximate Age
6-15
Maintenance Fee
-
Description
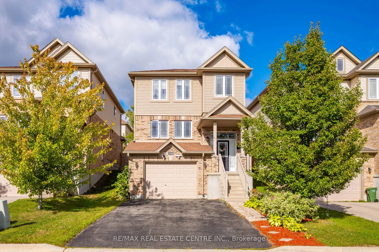
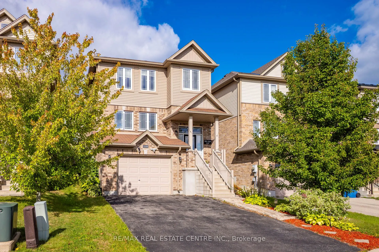
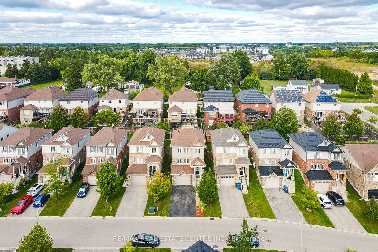
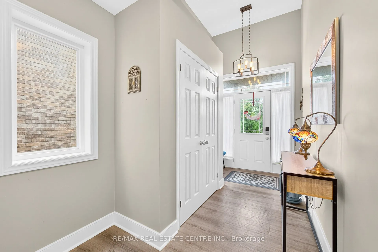
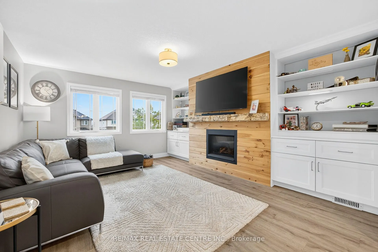
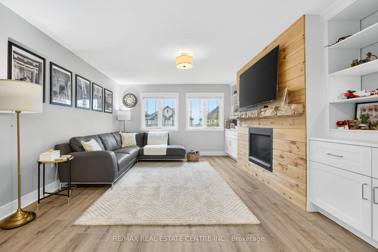
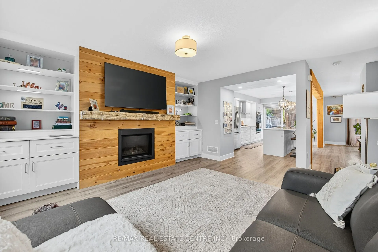
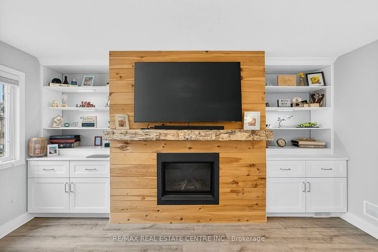
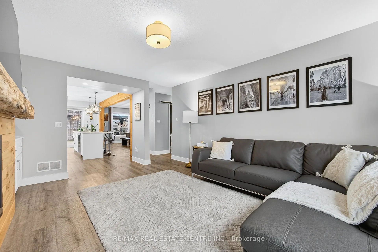
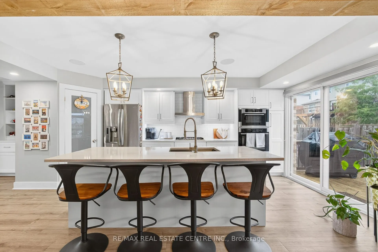
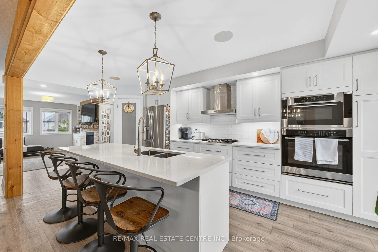
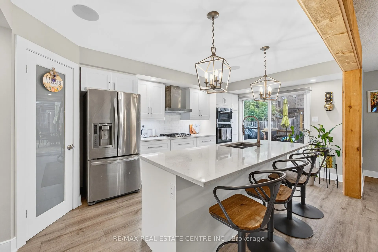
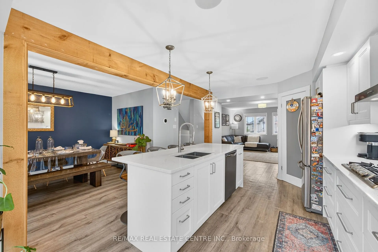
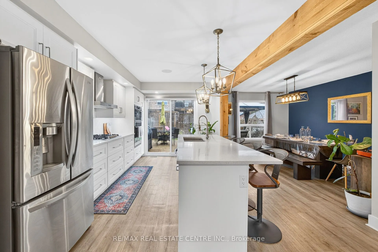
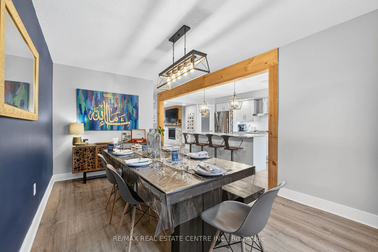
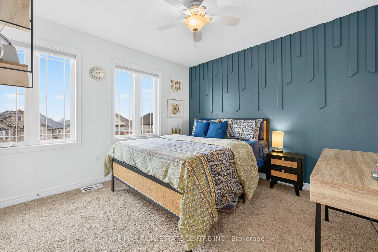
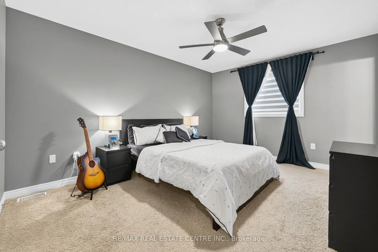
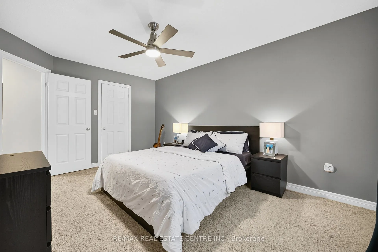
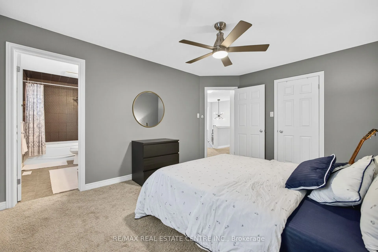
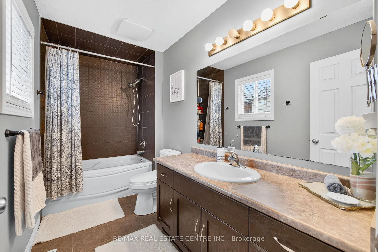
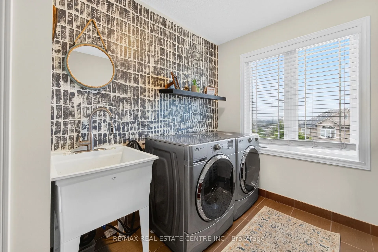
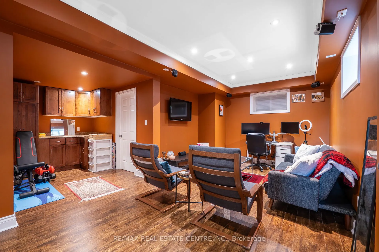
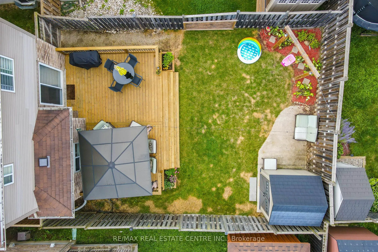
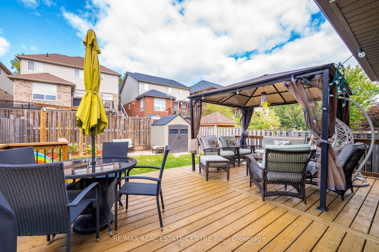
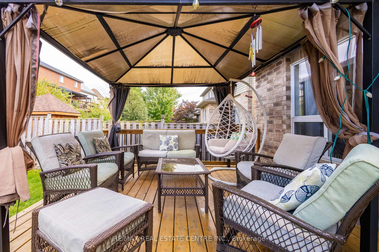
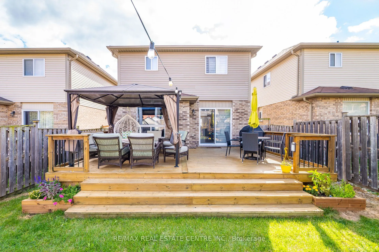
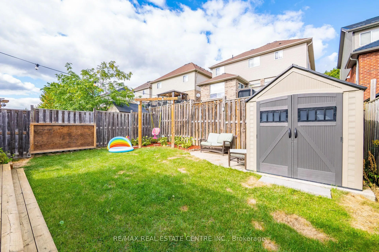
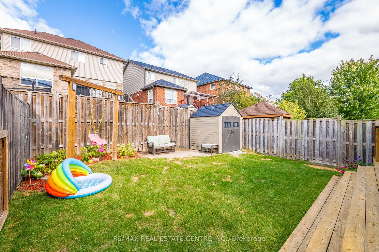
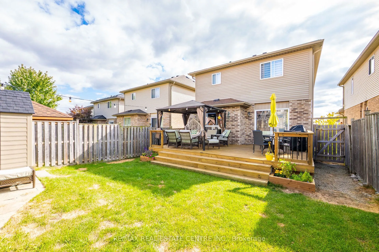
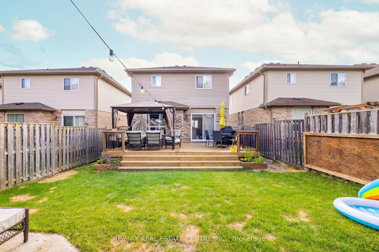
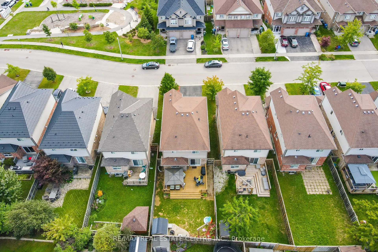
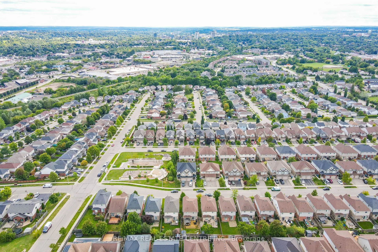
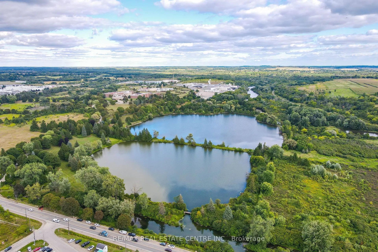
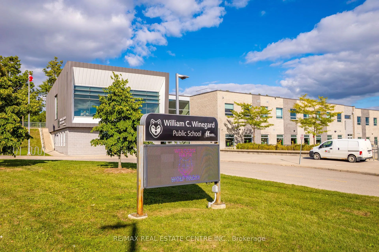
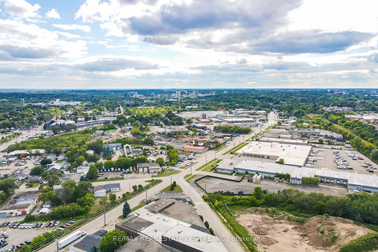
Step into 110 Oakes Crescent a home that has it all: style, comfort, and a location your family will love. Tucked away in Guelphs vibrant East End, this move-in-ready gem sits directly across from a park and just steps from William C. Winegard Public School, making it the perfect spot for families ...who want community and convenience right at their doorstep. Inside, the open-concept main floor shines with a chefs dream kitchen complete with sleek quartz countertops, premium stainless steel appliances, and a spacious island thats perfect for quick breakfasts, coffee catch-ups, or hosting friends. The kitchen flows seamlessly into the cozy family room and elegant dining area, creating the ideal setting for both entertaining and everyday living. Upstairs, three large bedrooms await, including a primary suite with walk-in closet, en-suite privilege, and upper-level laundry that makes daily routines effortless. The backyard is fully fenced for privacy, perfect for family barbecues or playtime, and a separate side entrance from the garage leads to the basement with endless potential . Beyond your doorstep, you're just minutes from the University of Guelph, Stone Road Mall, Costco, FreshCo, Longos, and Food Basics, with Guelph General Hospital, top-rated golf courses, and multiple parks and trails all close by. Easy access to local transit, the Hanlon Expressway, and Highway 401 keeps you connected to everything. Plus, the home is future-ready with a built-in Stage 2 EV charger. Meticulously maintained and designed with modern living in mind, 110 Oakes Crescent is more than just a house its where your family's next chapter begins.
Full Property Details
Interior
Bedrooms
3
Bedrooms Plus
0
Total Bedrooms
3
Washrooms
3
Square Footage
1500-2000 sqft
Basement
Walk-Up,Finished
Heating Source
Gas
Heating Fuel
Forced Air
Air Conditioning
Central Air
Family Room
Yes
Kitchens
1
Kitchens Plus
0
Total Kitchens
1
Fireplace Features
Yes
Bedrooms
3
Bedrooms Plus
0
Total Bedrooms
3
Washrooms
3
Square Footage
1500-2000 sqft
Basement
Walk-Up,Finished
Heating Source
Gas
Heating Fuel
Forced Air
Air Conditioning
Central Air
Family Room
Yes
Kitchens
1
Kitchens Plus
0
Total Kitchens
1
Fireplace Features
Yes
Exterior
Depth
104.41
Front
32.13
Acreage
< .50
Driveway
Private Double,Other
Lot Size
32 x 104.41 ft
Pool
None
Waterfront
None
Parking Spaces
4
Total Parking Spaces
5.00
Parking Description
Attached
Garage Spaces
1
Zoning
RES
Depth
104.41
Front
32.13
Acreage
< .50
Driveway
Private Double,Other
Lot Size
32 x 104.41 ft
Pool
None
Waterfront
None
Parking Spaces
4
Total Parking Spaces
5.00
Parking Description
Attached
Garage Spaces
1
Zoning
RES
Building Description
Style
2-Storey
Home Type
House
Subtype
Detached
Year Built
6-15
Property Orientation
West
Exterior Finish
Concrete,Aluminum Siding
Sewers
Sewers
Water Supply
Municipal
Possession Date
No Data
Style
2-Storey
Home Type
House
Subtype
Detached
Year Built
6-15
Property Orientation
West
Exterior Finish
Concrete,Aluminum Siding
Sewers
Sewers
Water Supply
Municipal
Possession Date
No Data
Community
Community
Grange Road
Community
Grange Road
Taxes & Fees
Taxes
$6,200 /yr
Tax Year
2025
Taxes
$6,200 /yr
Tax Year
2025
Room Types
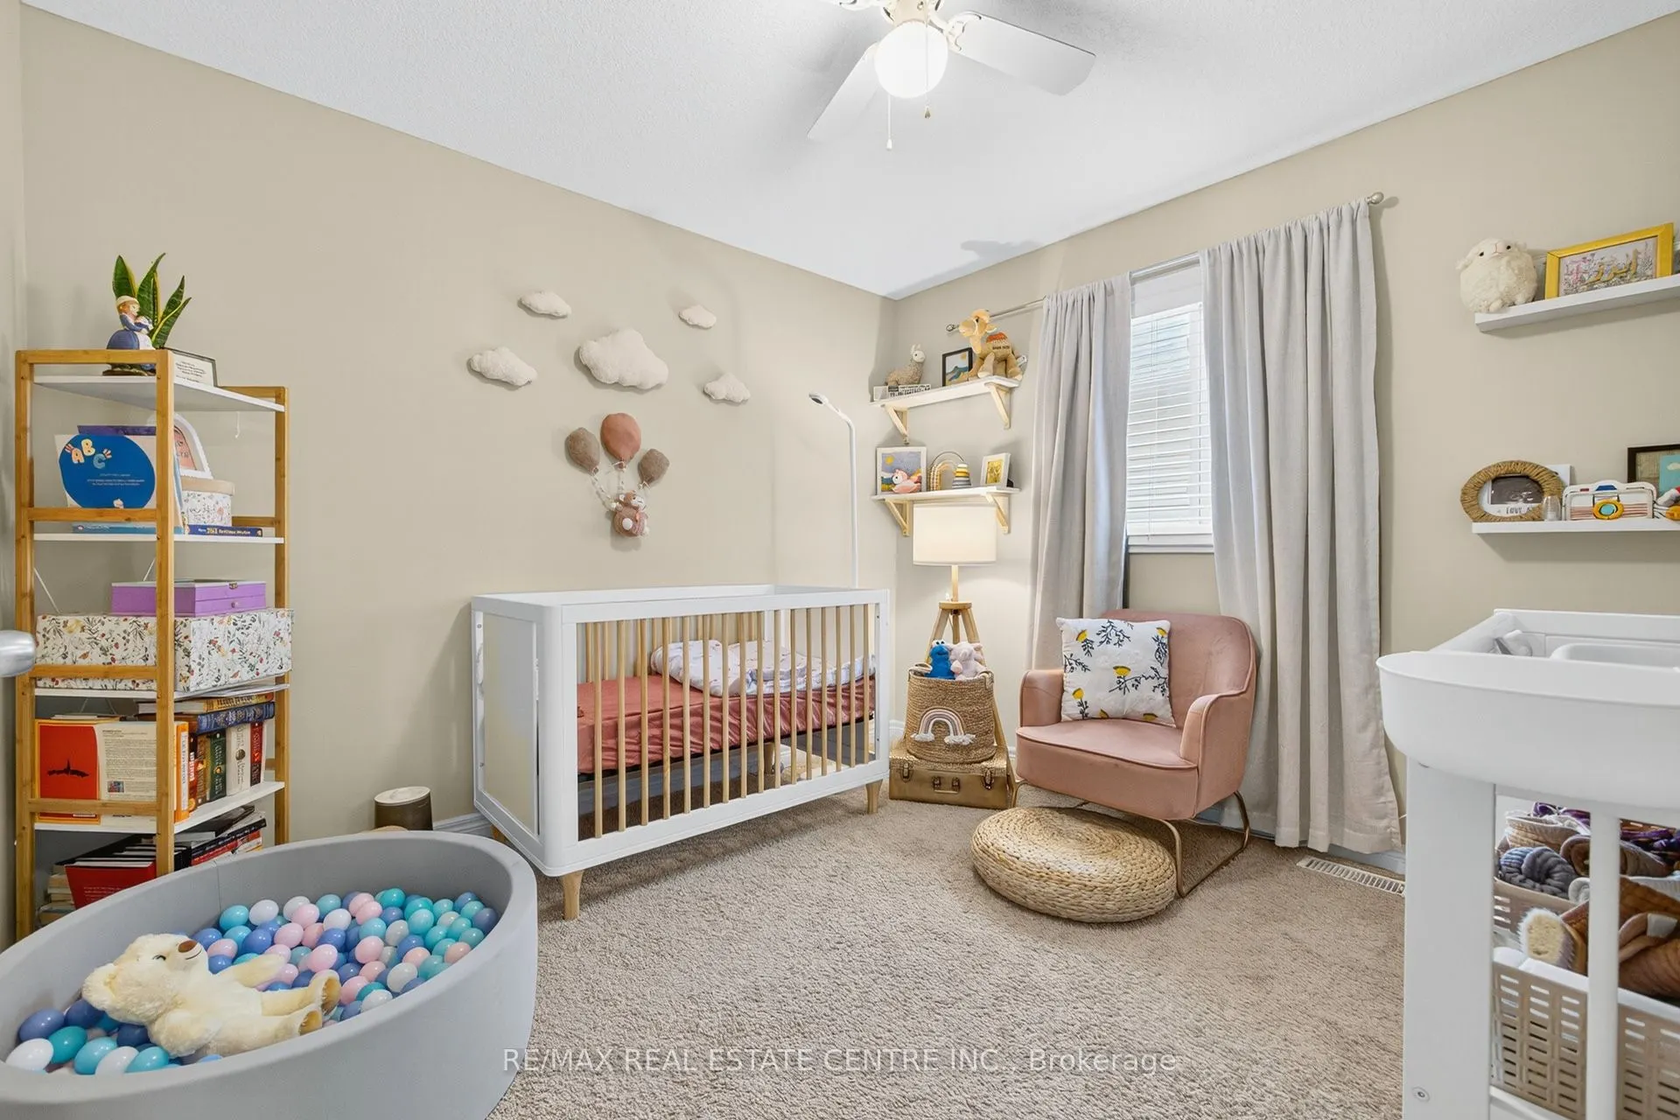
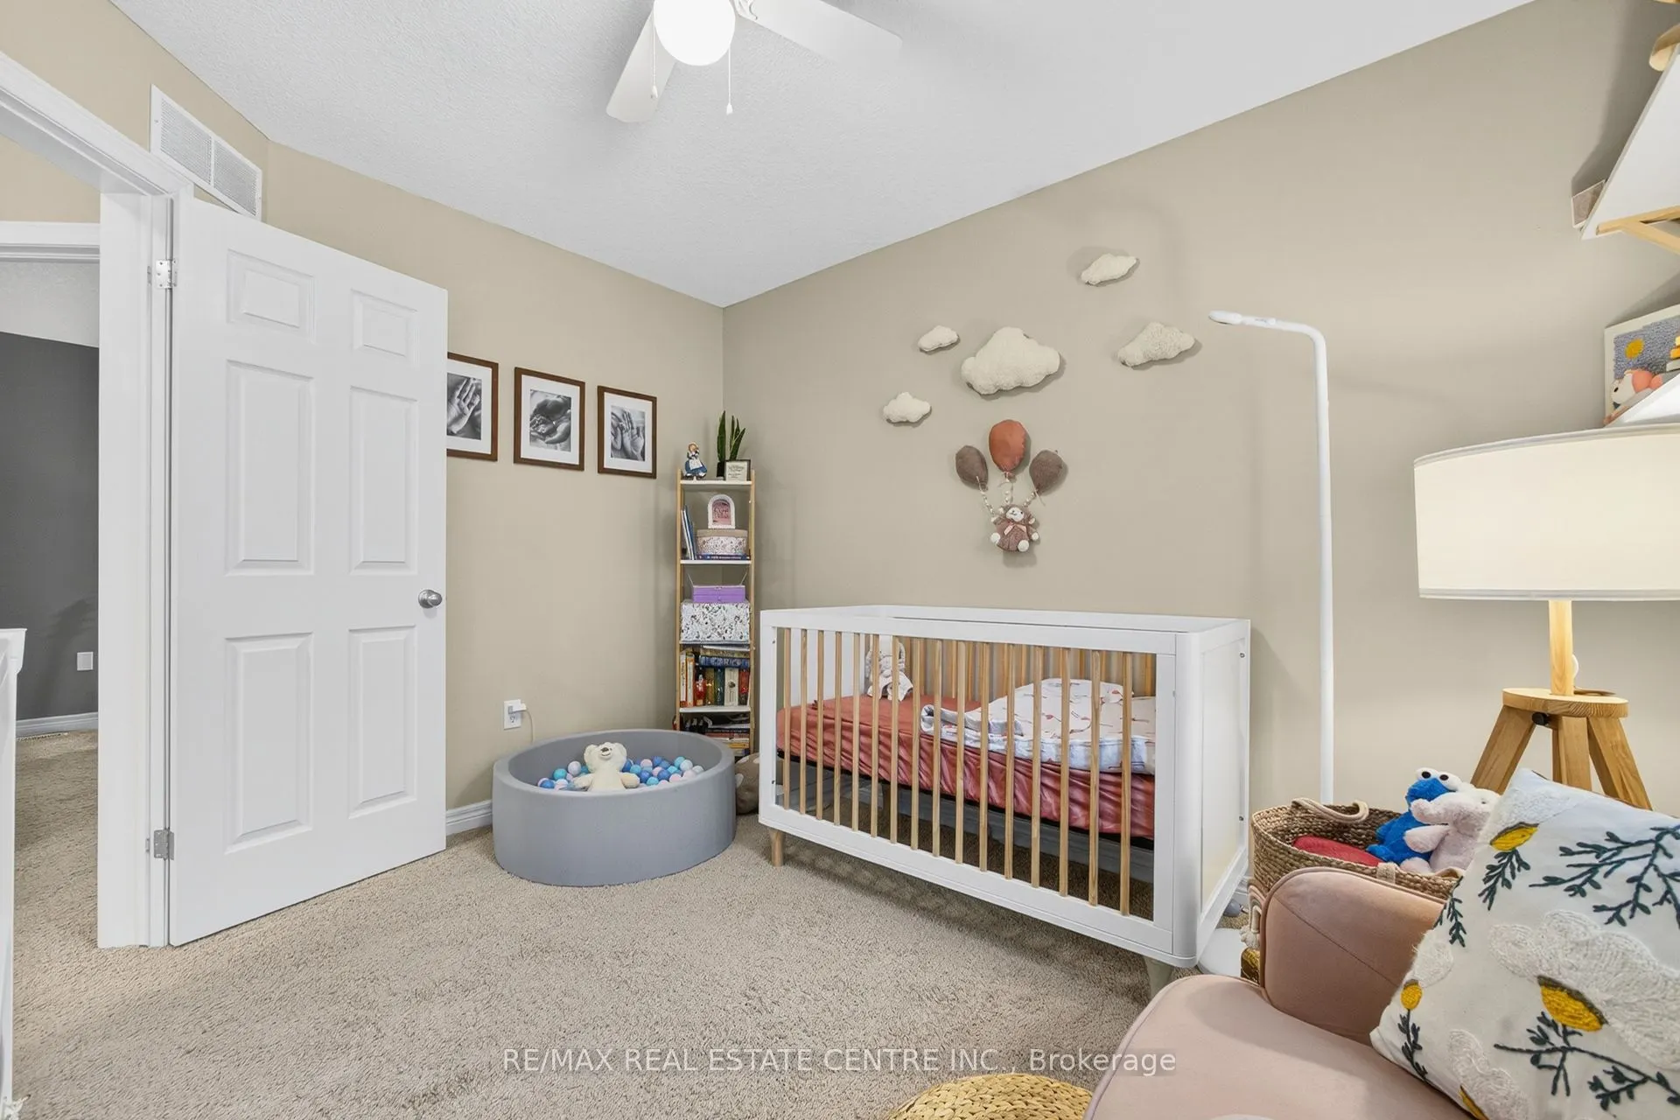
Bedroom 2
Broadloom, Window, LED Lighting
Dimensions 10.3 x 9.97 feet
102.69 sqft
Bedroom 3
Broadloom, Window, LED Lighting
Dimensions 10.66 x 9.97 feet
106.28 sqft
Breakfast
Custom Counter, Centre Island, Quartz Counter
Dimensions 10.5 x 9.97 feet
104.68 sqft
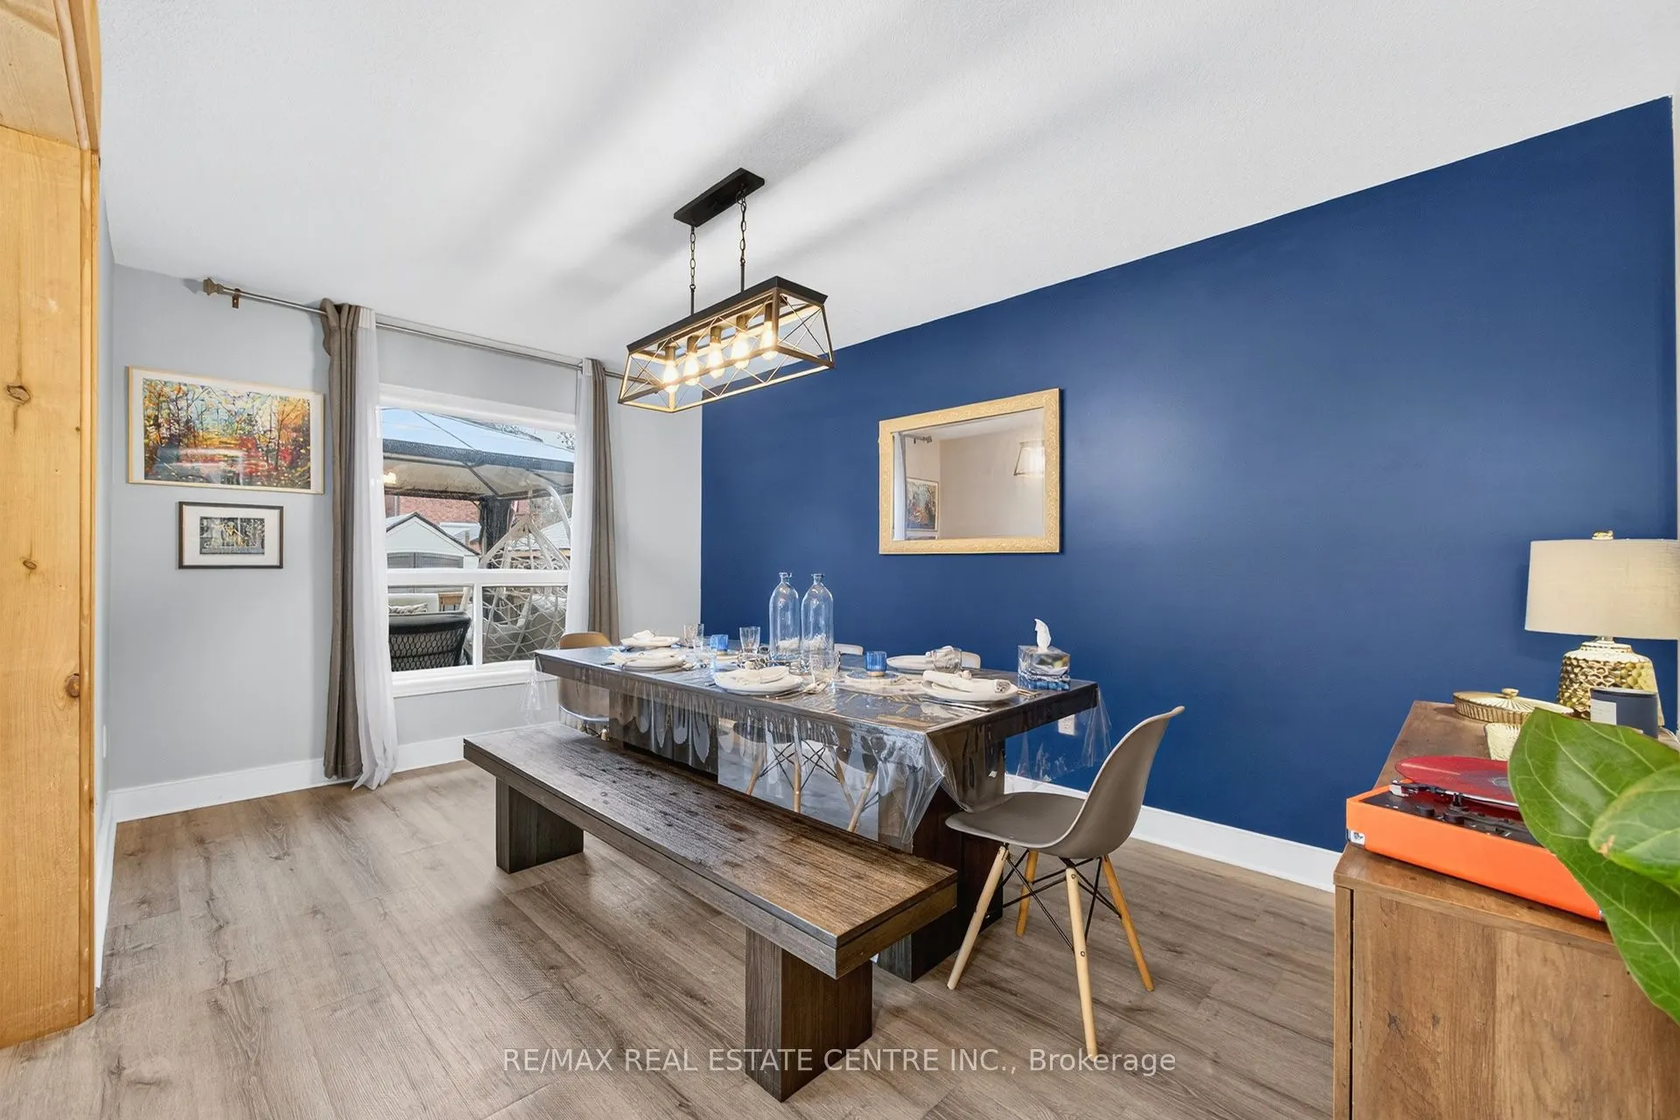
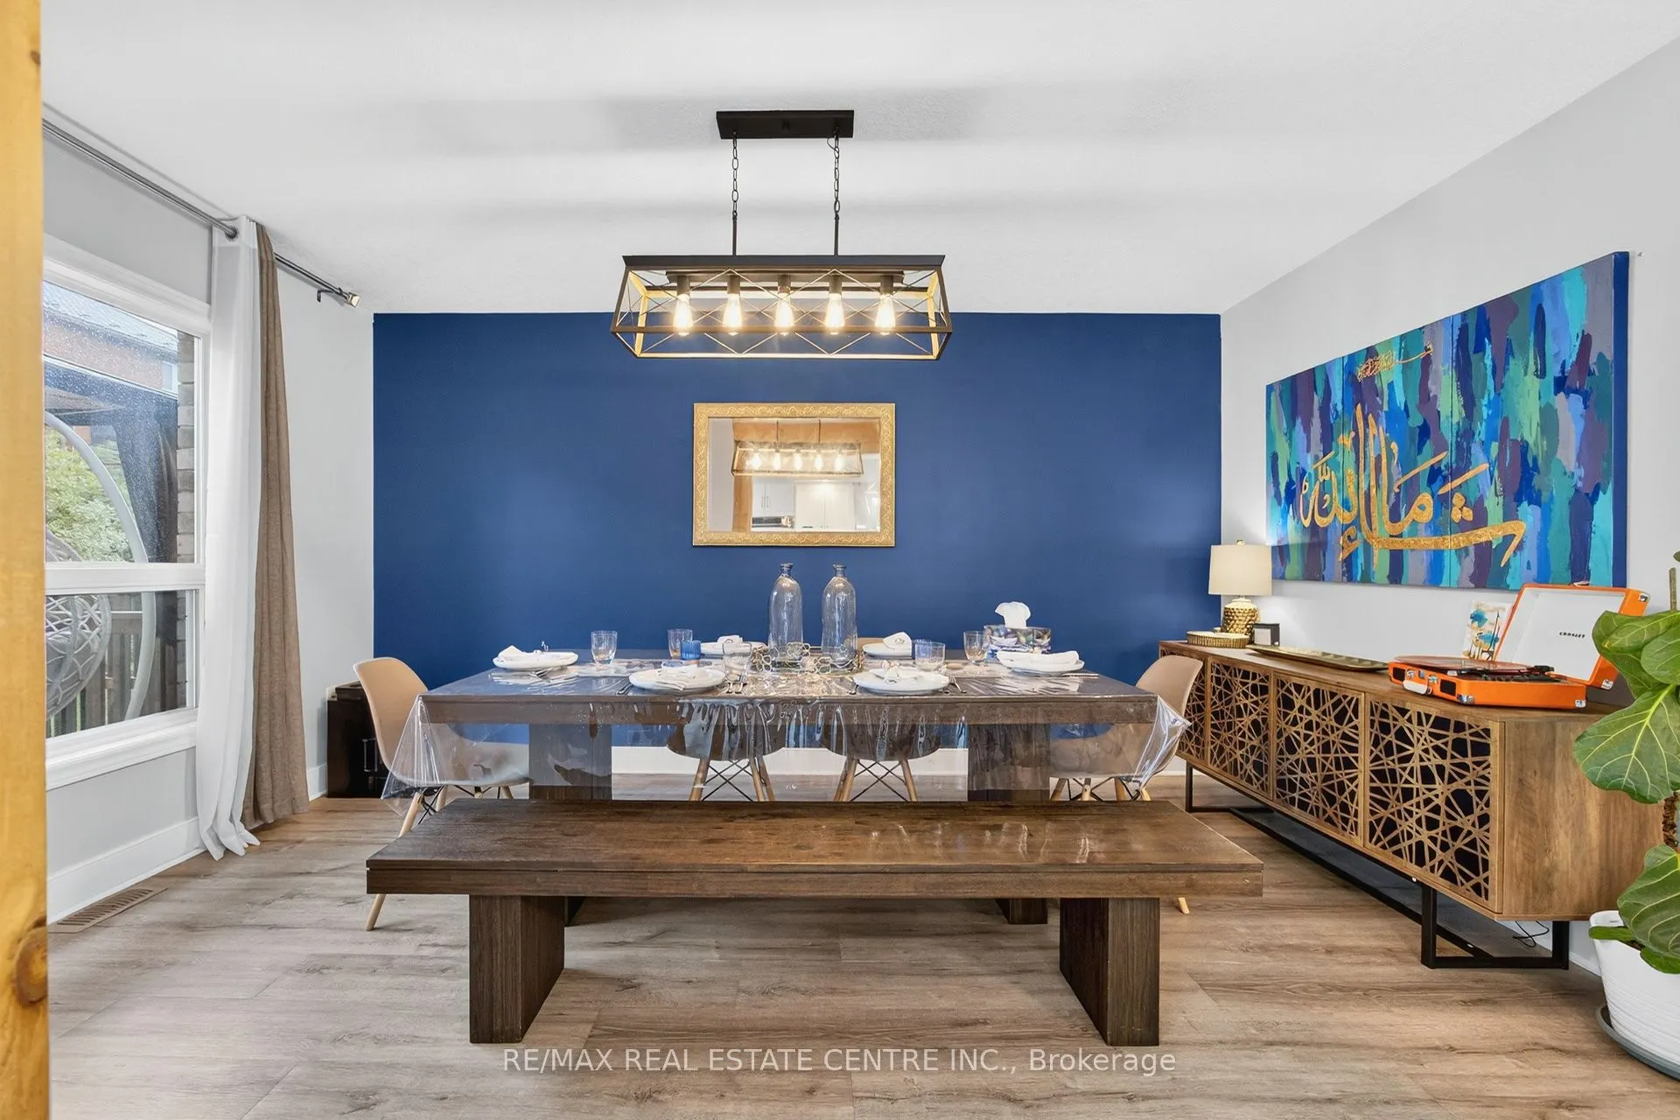
Dining Room
Window, LED Lighting, Vinyl Floor
Dimensions 13.98 x 15.49 feet
216.55 sqft
Family Room
Vinyl Floor, Fireplace, B/I Shelves
Dimensions 14.99 x 14.99 feet
224.7 sqft
Kitchen
Quartz Counter, Stainless Steel Appl, LED Lighting