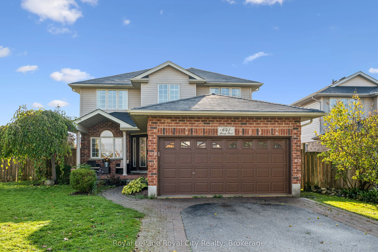
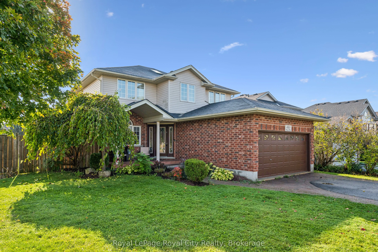
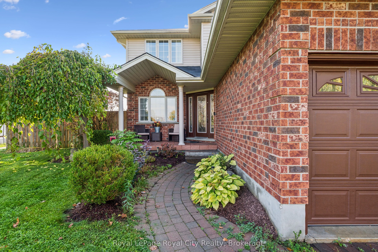
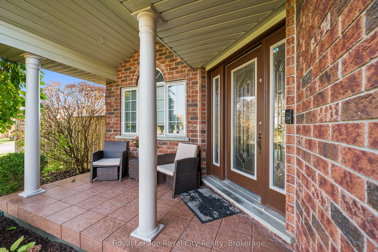
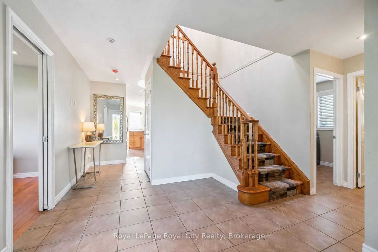
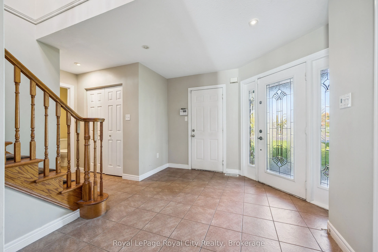
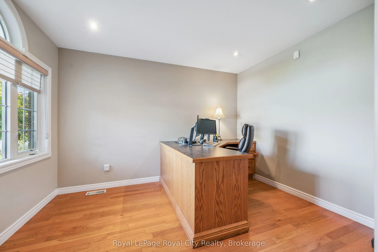
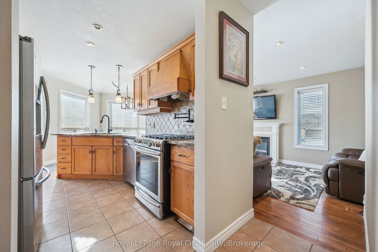
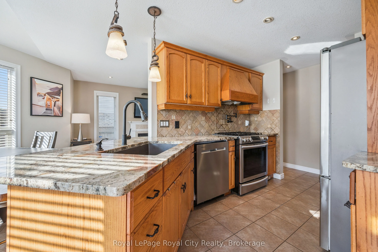
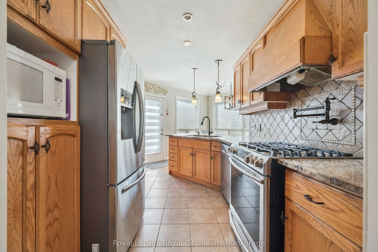
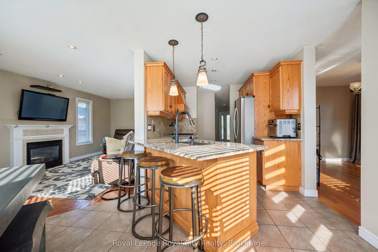
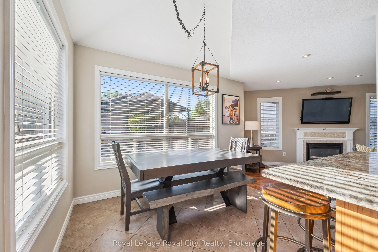
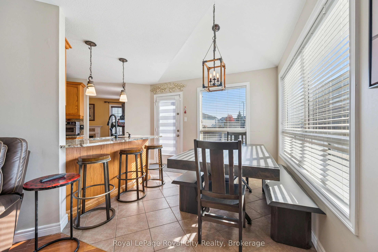
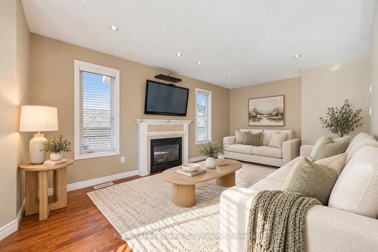
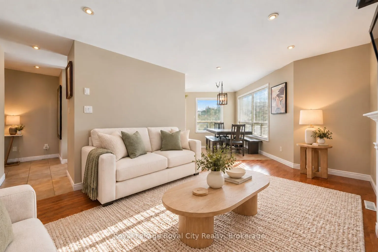
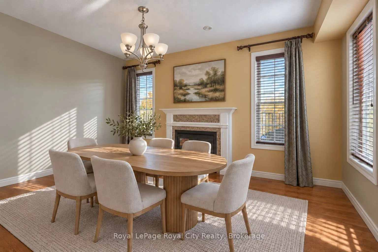
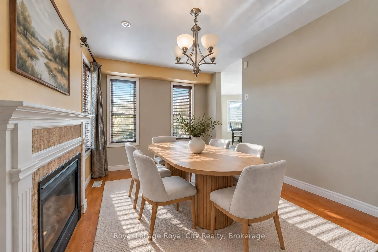
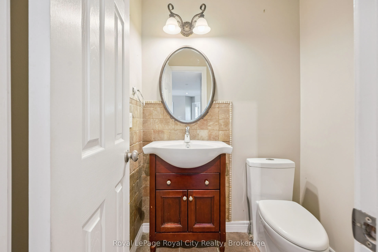
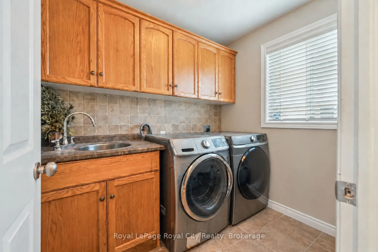
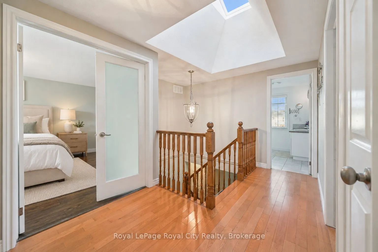
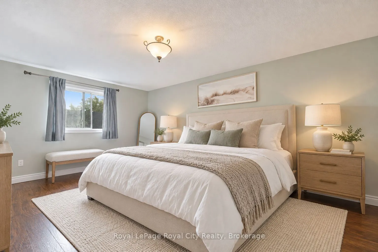
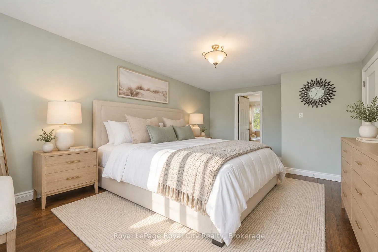
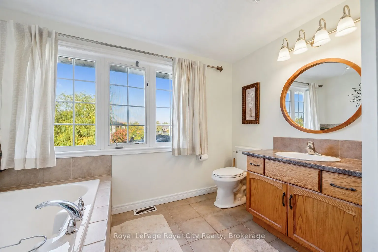
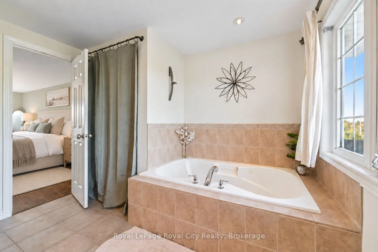
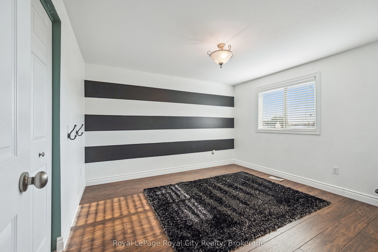
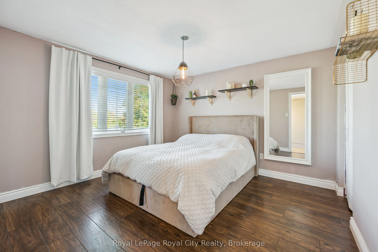
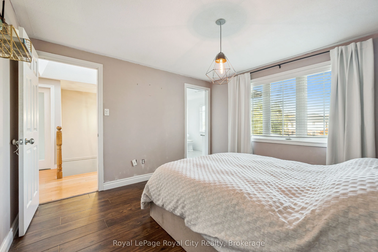
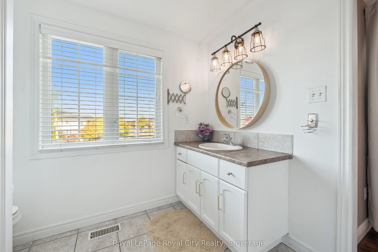
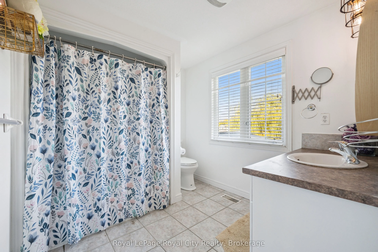
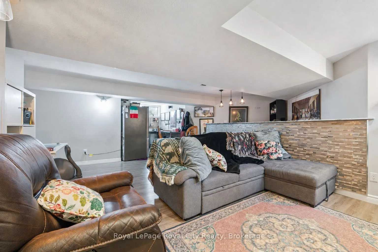
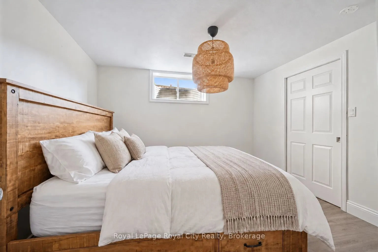
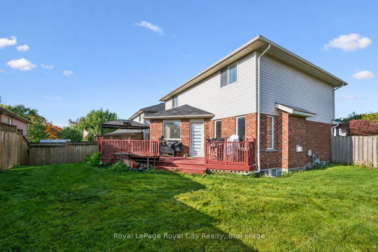
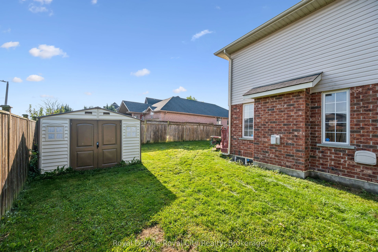
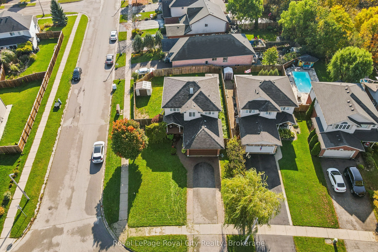
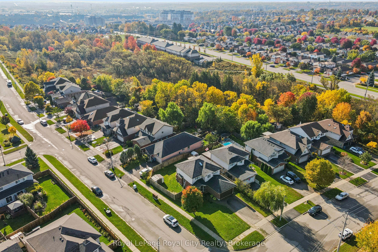
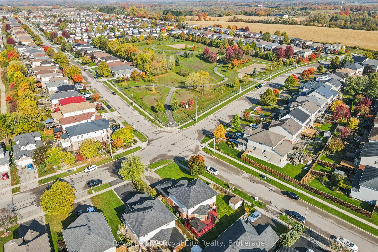
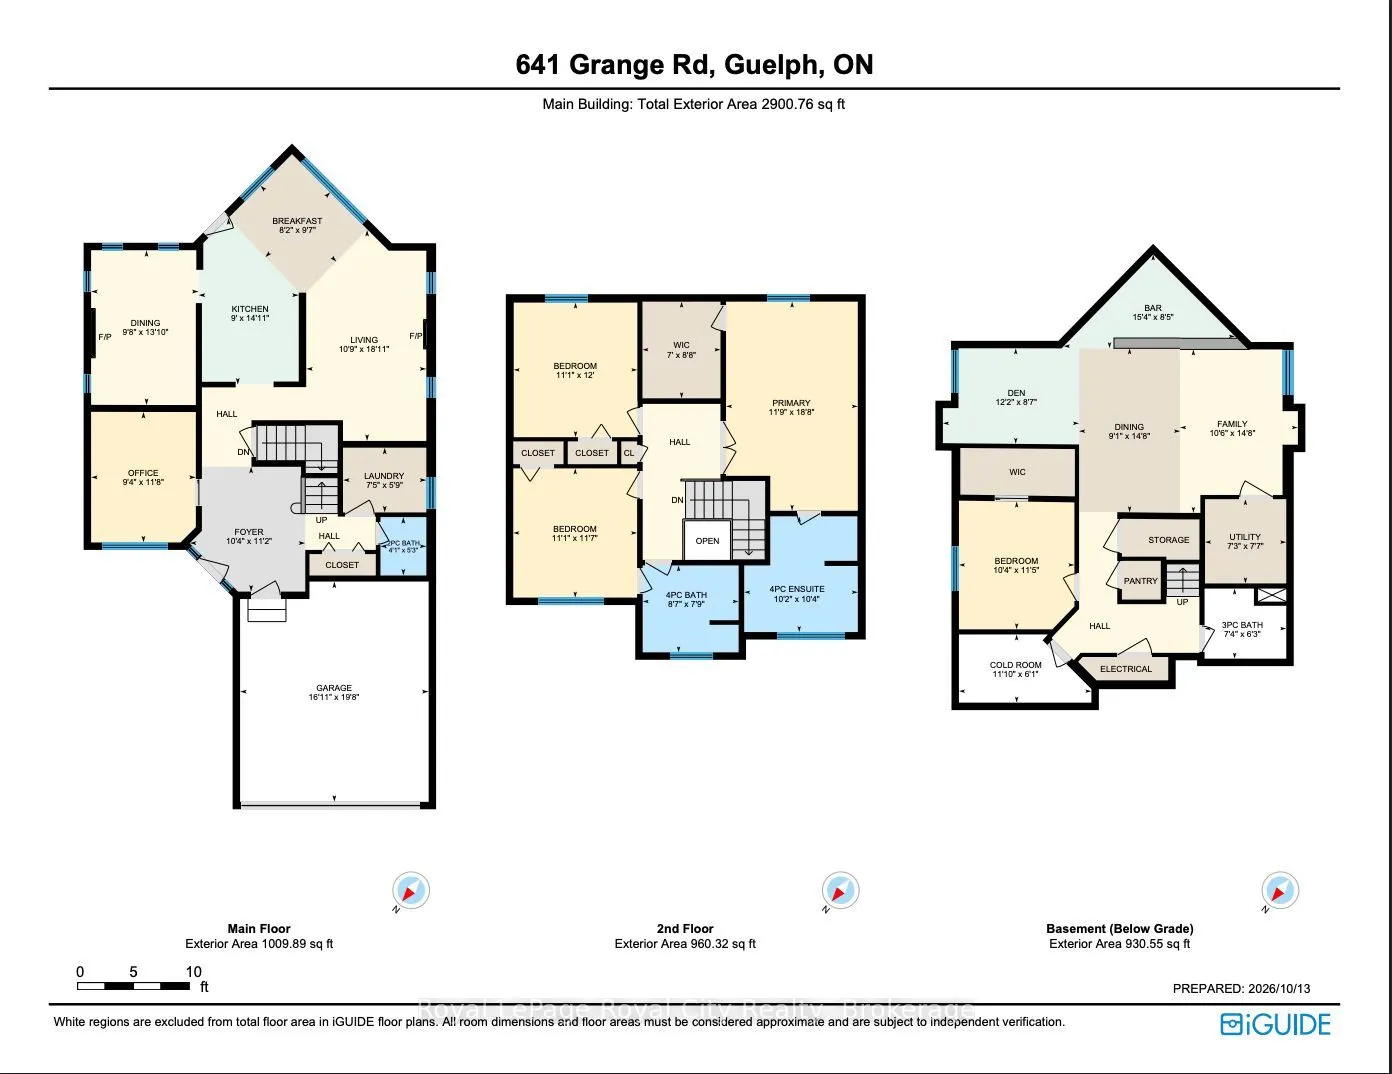
There's room for the whole family in this detached home in Guelph's east end! Set on a corner lot east of Watson Parkway N, this home offers a flexible layout for growing, blended or multigenerational families. A large foyer welcomes you into the spacious main floor. The front office could also make... a great formal living room or playroom, while the dining room and living room each have a gas fireplace. Main-floor laundry and a powder room add everyday convenience. Upstairs, there are three bedrooms, including a spacious primary bedroom with a large walk-in closet and private four-piece ensuite. One of the additional bedrooms has direct access to the main 4pc bathroom. Finished in 2016, the basement offers a three-piece bathroom, an additional bedroom with spacious walk-in closet and a large recreation space with plenty of possibilities. Originally configured with two bedrooms, it could be converted back to suit your needs. It's a great setup for teens or extended family, with potential to explore an in-law suite. Outside, enjoy a fully fenced backyard with a deck and storage shed, plus a double garage and four driveway spaces for six parking spots in total. Severn Drive Park is right across the street and currently being updated, with trails and the public library nearby. Ken Danby, Holy Trinity and Guelph Lake Public School, offering French immersion, are all within walking distance. Book your private showing today!
Full Property Details
Interior
Bedrooms
3
Bedrooms Plus
1
Total Bedrooms
4
Washrooms
4
Square Footage
1500-2000 sqft
Basement
Full,Finished
Heating Source
Gas
Heating Fuel
Forced Air
Air Conditioning
Central Air
Family Room
No
Kitchens
1
Total Kitchens
1
Fireplace Features
Yes
Bedrooms
3
Bedrooms Plus
1
Total Bedrooms
4
Washrooms
4
Square Footage
1500-2000 sqft
Basement
Full,Finished
Heating Source
Gas
Heating Fuel
Forced Air
Air Conditioning
Central Air
Family Room
No
Kitchens
1
Total Kitchens
1
Fireplace Features
Yes
Exterior
Depth
110.1
Front
67.88
Driveway
Private Double
Lot Size
68 x 110.1 ft
Pool
None
Parking Spaces
4
Total Parking Spaces
6.00
Parking Description
Attached
Garage Spaces
2
Depth
110.1
Front
67.88
Driveway
Private Double
Lot Size
68 x 110.1 ft
Pool
None
Parking Spaces
4
Total Parking Spaces
6.00
Parking Description
Attached
Garage Spaces
2
Building Description
Style
2-Storey
Home Type
House
Subtype
Detached
Year Built
16-30
Property Orientation
South
Exterior Finish
Brick,Vinyl Siding
Sewers
Sewers
Water Supply
Municipal
Possession Date
2/16/2027
Style
2-Storey
Home Type
House
Subtype
Detached
Year Built
16-30
Property Orientation
South
Exterior Finish
Brick,Vinyl Siding
Sewers
Sewers
Water Supply
Municipal
Possession Date
2/16/2027
Community
Community
Grange Road
Community
Grange Road
Taxes & Fees
Taxes
$7,382.37 /yr
Tax Year
2026
Occupancy
Owner
Taxes
$7,382.37 /yr
Tax Year
2026
Occupancy
Owner
Room Types
Bathroom
4 Pc Ensuite
Dimensions 10.17 x 10.37 feet
105.46 sqft
Bathroom
2 Pc Bath
Dimensions 4.1 x 5.22 feet
21.4 sqft
Bathroom
4 Pc Bath
Dimensions 8.6 x 7.78 feet
66.91 sqft
Bedroom 2
-
Dimensions 11.06 x 12.04 feet
133.16 sqft
Breakfast
-
Dimensions 8.2 x 9.61 feet
78.8 sqft
Dining Room
Gas Fireplace, Hardwood Floor
Dimensions 9.61 x 13.85 feet
133.1 sqft
Foyer
Tile Floor
Dimensions 10.33 x 11.15 feet
115.18 sqft
Kitchen
Granite Counters
Dimensions 8.96 x 14.9 feet
133.5 sqft
Laundry
-
Dimensions 7.45 x 5.81 feet
43.28 sqft
Living Room
Hardwood Floor, Gas Fireplace
Dimensions 10.76 x 18.9 feet
203.36 sqft
Office
-
Dimensions 9.38 x 11.68 feet
109.56 sqft
Primary Bedroom
4 Pc Ensuite, Walk-In Closet(s)
Dimensions 11.78 x 18.7 feet
220.29 sqft
Similar Properties(No results)
Mortgage Calculator
Calculate your estimated monthly mortgage payment
Price
$959,900
$
%
%
Total cost of mortgage
$0
Monthly payment
By clicking Save, we will calculate your estimated mortgage for all properties using the saved values (down payment percentage, interest rate, and amortization).
The accuracy and applicability of this calculator are not guaranteed.