Sign In or Create a Free Account to see full details of this property
Key Facts
Key facts for 22 Private Berry Drive
Property Type
House, 2-Storey
Parking
Attached 3 garage, 5 parking
MLS #
X14086622
Size
3000-3500 sqft
Basement
Unfinished
Listed on
2026-10-16
Lot size
196 x 220.03
Tax
-
Days on Market
10
Approximate Age
New
Maintenance Fee
-
Description
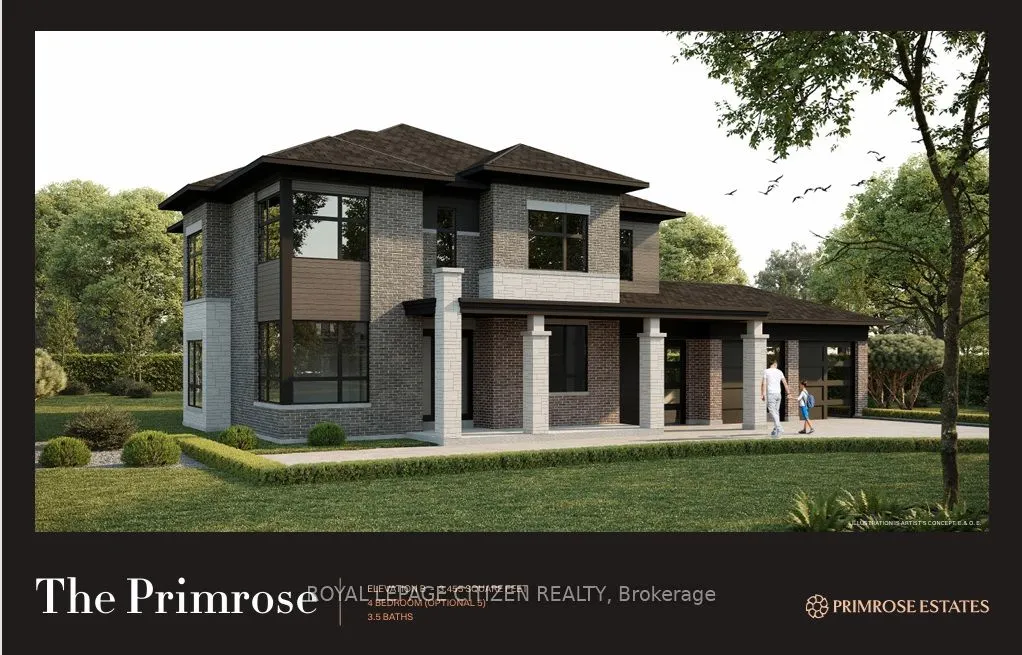
We are pleased to introduce Primrose Estates, a limited collection of twenty-three bespoke estate homes in Shelburne, Ontario. This master-planned community offers a unique blend of contemporary luxury and tranquil rural living, situated in the heart of Escarpment Country near the headwaters of the ...Grand River. Each home is situated on an expansive lot of one acre or more, with many backing onto mature wooded areas. The Shelbourne community features a brand-new basketball court, detailed parks, and a local community center, providing an ideal environment for families and outdoor enthusiasts alike. We are currently highlighting a rare opportunity to own "The Primrose" (Elevation B) on Lot 11. This 3,455 sq. ft. estate home features an optional fifth bedroom and is ready to be built. As the buyer, you will have the opportunity to work with our Décor Specialist to select all interior colors and finishes to truly make this home your own. Living at Primrose Estates places you at the edge of nature's best, while remaining a short drive from local towns, cities, and the shores of Georgian Bay.
Full Property Details
Interior
Bedrooms
4
Total Bedrooms
4
Washrooms
4
Square Footage
3000-3500 sqft
Basement
Unfinished
Heating Source
Gas
Heating Fuel
Forced Air
Air Conditioning
None
Family Room
Yes
Kitchens
1
Total Kitchens
1
Fireplace Features
Yes
Bedrooms
4
Total Bedrooms
4
Washrooms
4
Square Footage
3000-3500 sqft
Basement
Unfinished
Heating Source
Gas
Heating Fuel
Forced Air
Air Conditioning
None
Family Room
Yes
Kitchens
1
Total Kitchens
1
Fireplace Features
Yes
Exterior
Depth
220.03
Front
196.25
Driveway
Private Triple
Lot Size
196 x 220.03 ft
Pool
None
Parking Spaces
5
Total Parking Spaces
8.00
Parking Description
Attached
Garage Spaces
3
Depth
220.03
Front
196.25
Driveway
Private Triple
Lot Size
196 x 220.03 ft
Pool
None
Parking Spaces
5
Total Parking Spaces
8.00
Parking Description
Attached
Garage Spaces
3
Building Description
Style
2-Storey
Home Type
House
Subtype
Detached
Year Built
New
Property Orientation
North
Exterior Finish
Brick,Stone
Sewers
Septic
Water Supply
Well
Possession Date
No Data
Style
2-Storey
Home Type
House
Subtype
Detached
Year Built
New
Property Orientation
North
Exterior Finish
Brick,Stone
Sewers
Septic
Water Supply
Well
Possession Date
No Data
Community
Community
Rural Amaranth
Community
Rural Amaranth
Taxes & Fees
Tax Year
2026
Occupancy
Vacant
Tax Year
2026
Occupancy
Vacant
Room Types
Bedroom 2
Walk-In Closet(s), 4 Pc Ensuite
Dimensions 9.97 x 16.57 feet
165.2 sqft
Bedroom 3
Semi Ensuite, Walk-In Closet(s)
Dimensions 11.78 x 10.99 feet
129.46 sqft
Bedroom 4
Semi Ensuite, Walk-In Closet(s)
Dimensions 10.7 x 10.79 feet
115.45 sqft
Breakfast
W/O To Patio, Open Concept, Window
Dimensions 12.99 x 16.57 feet
215.24 sqft
Dining Room
Separate Room, Coffered Ceiling(s)
Dimensions 11.98 x 13.98 feet
167.48 sqft
Foyer
-
Dimensions 9.97 x 6.99 feet
69.69 sqft
Great Room
Gas Fireplace, Window
Dimensions 14.99 x 17.98 feet
269.52 sqft
Kitchen
Breakfast Bar, Pantry
Dimensions 10.37 x 16.57 feet
171.83 sqft
Living Room
Separate Room, Window
Dimensions 10.99 x 14.99 feet
164.74 sqft
Mud Room
Closet
Dimensions 17.98 x 5.97 feet
107.34 sqft
Primary Bedroom
Walk-In Closet(s), 5 Pc Ensuite
Dimensions 14.99 x 17.98 feet
269.52 sqft
Similar Properties(No results)
Mortgage Calculator
Calculate your estimated monthly mortgage payment
Price
$1,747,700
$
%
%
Total cost of mortgage
$0
Monthly payment
By clicking Save, we will calculate your estimated mortgage for all properties using the saved values (down payment percentage, interest rate, and amortization).
The accuracy and applicability of this calculator are not guaranteed.